e-mail alert
Sale Apartment Fontainebleau

Sale Apartment
Fontainebleau

Ref. 86793527

6 rooms

4 bedrooms

175 m²

€945,000

FONTAINEBLEAU - HYPER CENTER - APARTMENT OF 175 M²

€945,000

IB PRESENTS TO YOU IN THE HYPER CENTER OF FONTAINEBLEAU IN A HAUSSMANN STYLE BUILDING OF GREAT STANDING THIS EXCEPTIONAL APARTMENT OF 175 M² LOCATED ON THE 2ND FLOOR.

From the ENTRANCE with a cloakroom, you will discover this GALLERY HALLWAY which leads to all the rooms.
a DOUBLE LIVING ROOM with TWO BALCONIES and BREATHTAKING VIEWS of THE RECENTLY RESTORED SAINT LOUIS CHURCH, the roofs, and the life of Fontainebleau,
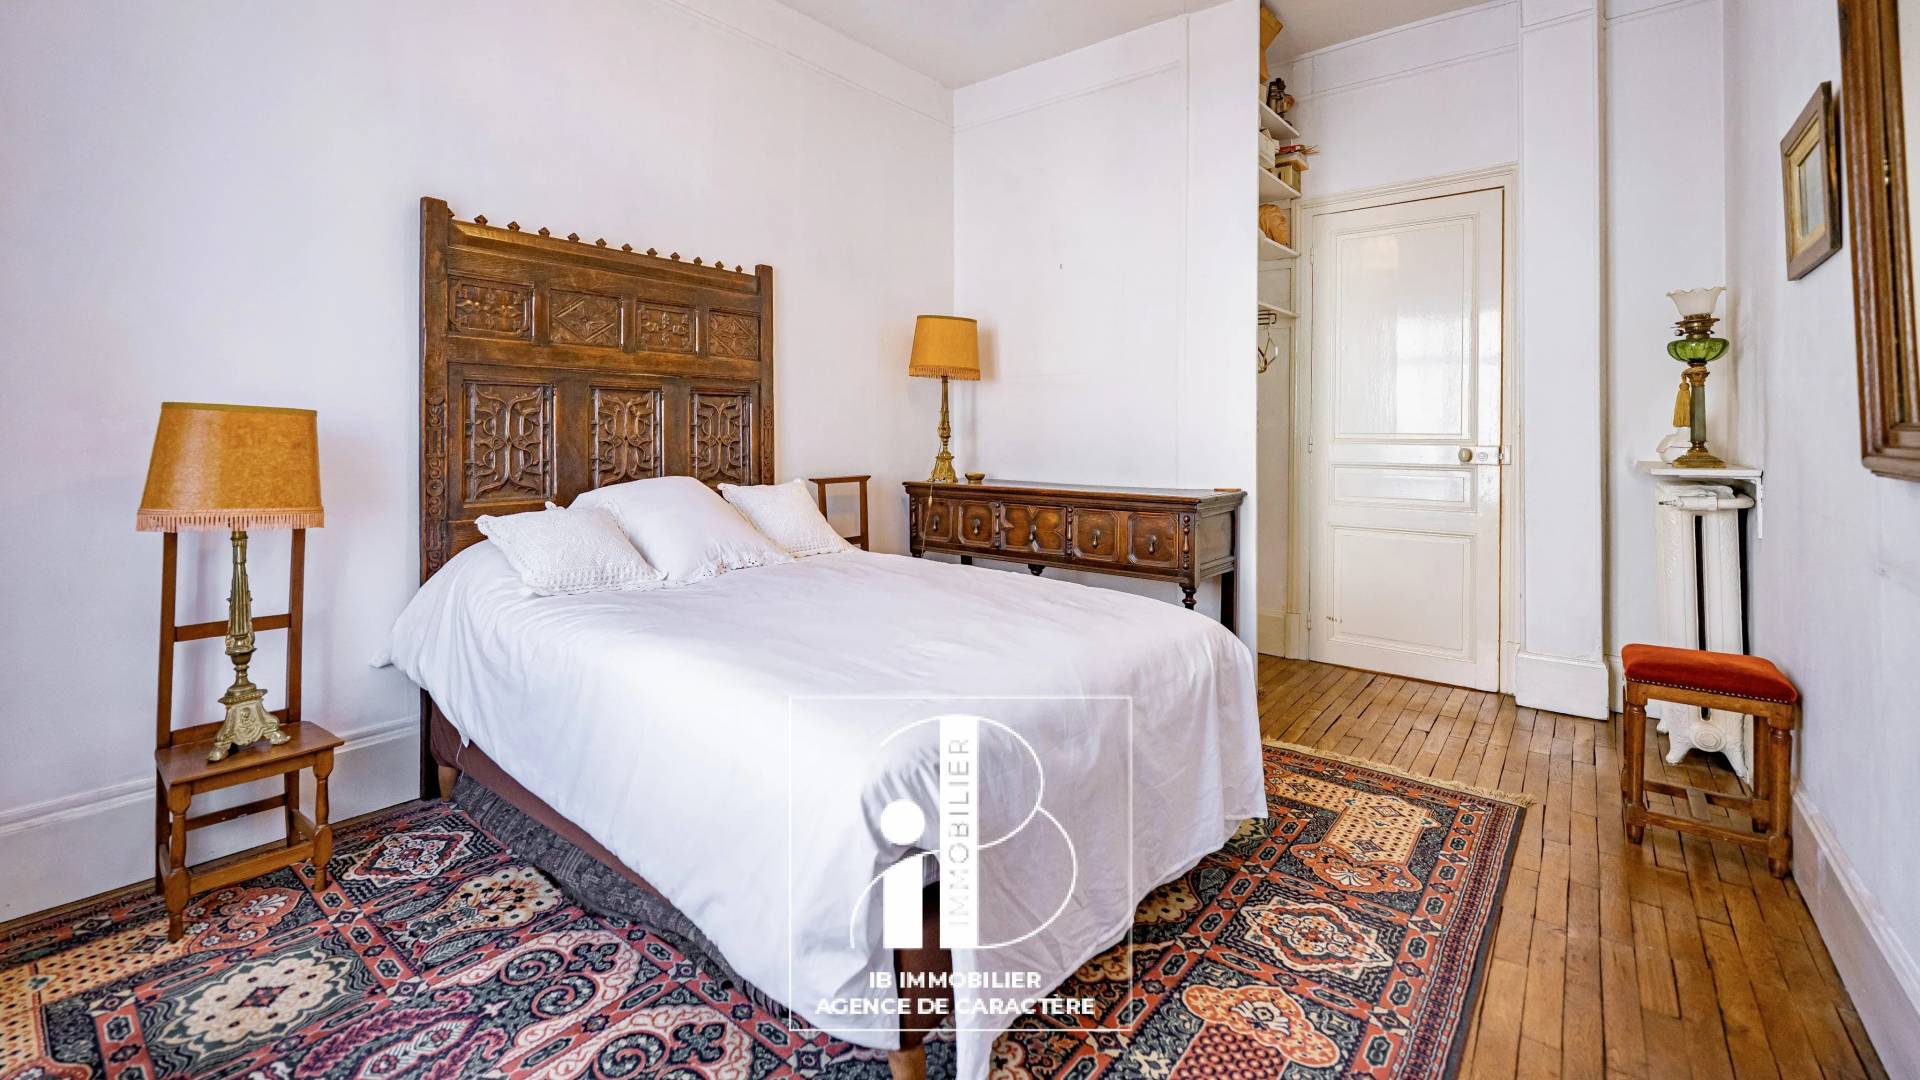
a KITCHEN with pantry, an OFFICE, FOUR BEDROOMS, a SHOWER ROOM, a GUEST TOILET with hand-wash basin, and a LAUNDRY ROOM.

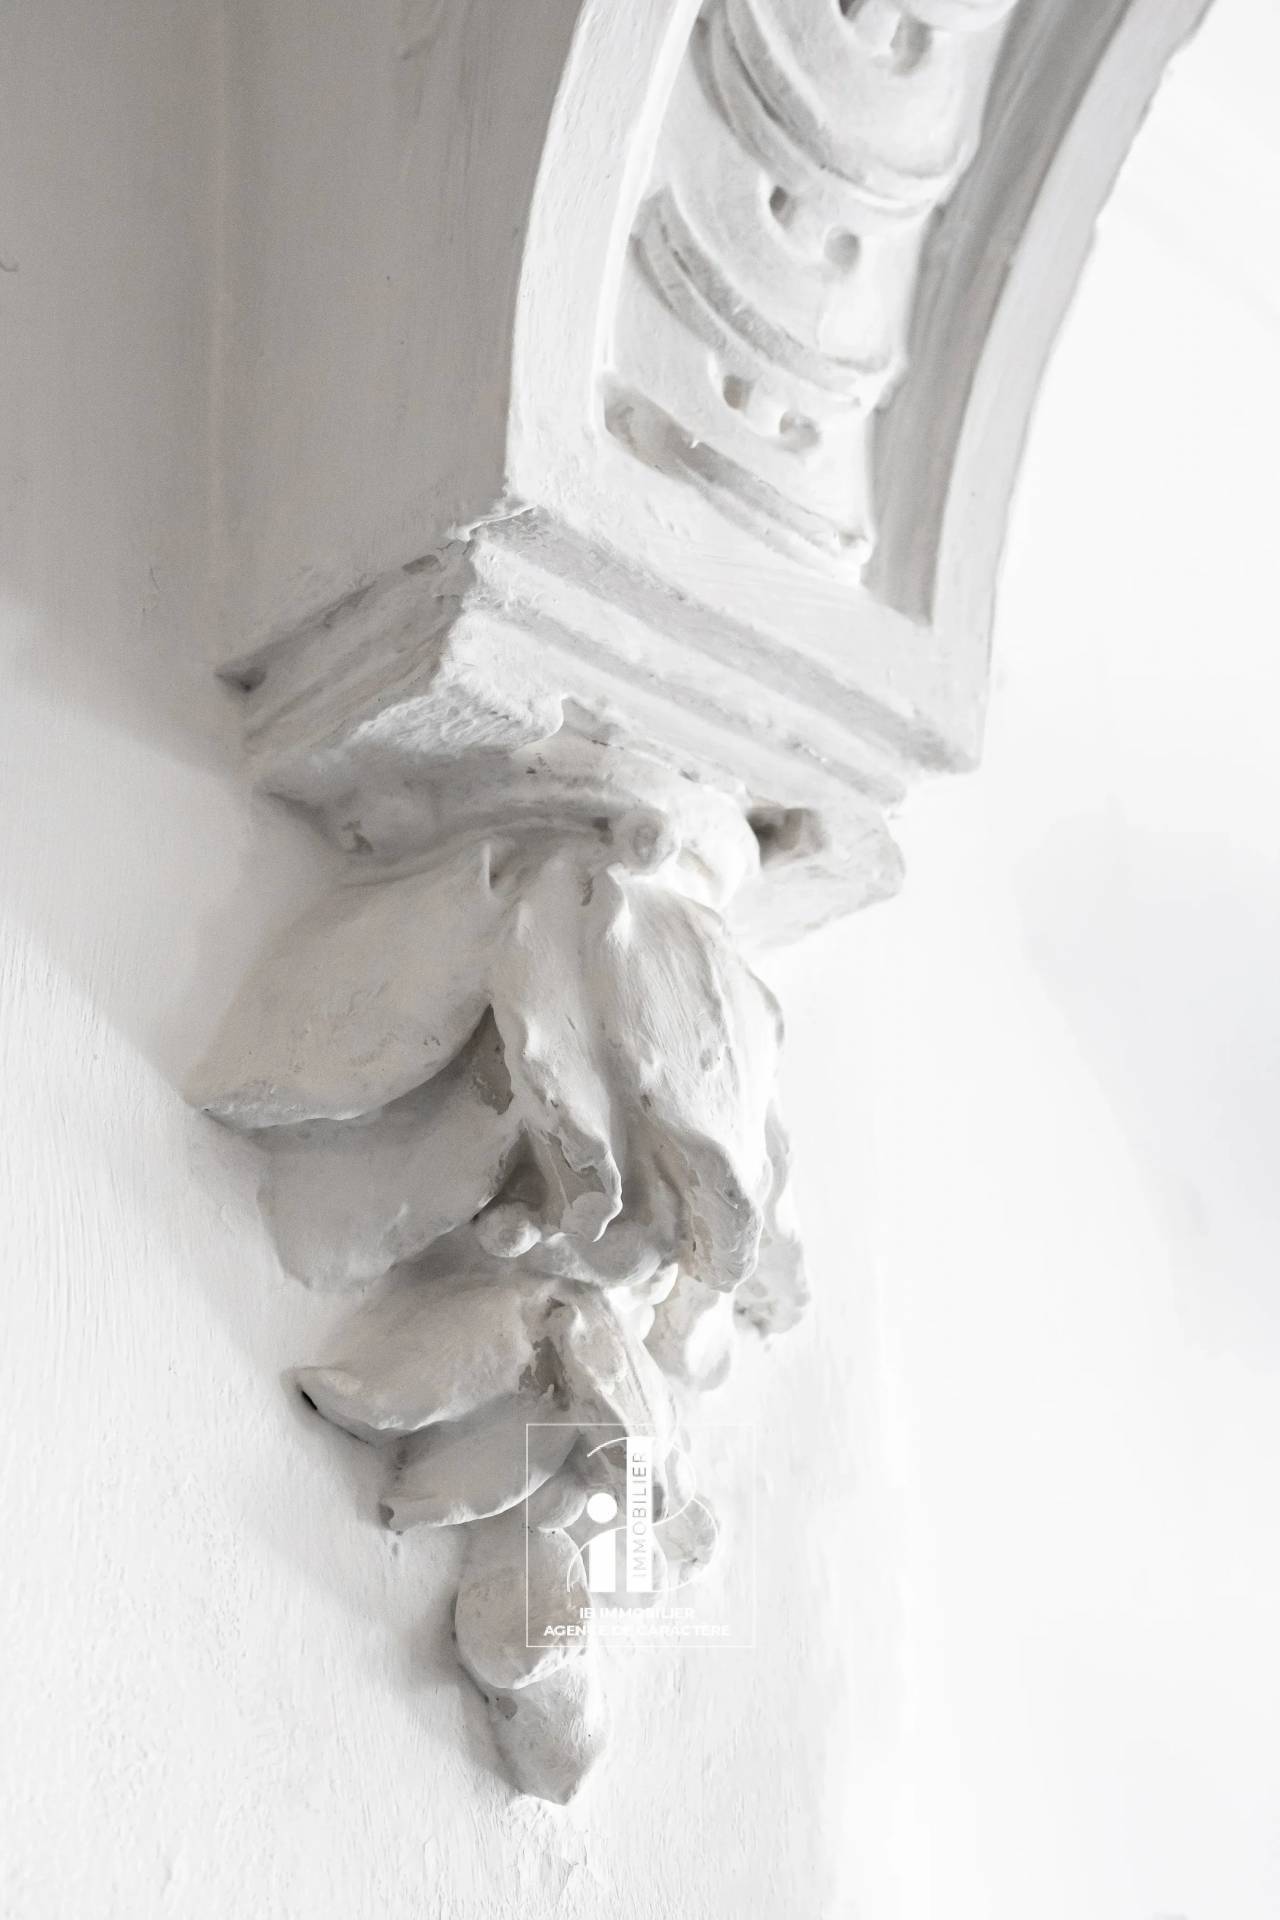
This APARTMENT has all the Haussmannian codes, east/west facing with a HIGH CEILING, moldings, picture rails, oak flooring, and beautiful volumes.

Technical note: gas condensing boiler, single-glazed windows, possible parking in the public underground market parking - contact us, work quotes have been prepared by our agency -

This building was constructed between 1912-1913 by architect Maurice-Charles Martineau.

A SPACIOUS AND ELEGANT APARTMENT IN THE HEART OF THE CITY, A WHOLE ART OF LIVING WELL!

All shops at the foot of the building, the street of food shops 200 m away, the castle park nearby.

Your contact: Marielle DELLOYE-BALOUZAT - 06.08.47.82.46 - marielle@ibimmobilier.fr

Summary

  • Reference 86793527
  • Rooms 6 rooms
  • Area 175 m²
  • Total area 174.74 m²
  • Heating device Radiator
  • Heating type Gas
  • Heating access Individual
  • Hot water access Individual
  • Waste water Main drainage
  • Condition Requires updating
  • Floor 2nd
  • Orientation North-west
  • View Unobstructed City

Other visuals

No information available

Areas

  • 1 Entrance 33 m²
  • 1 Pantry 2 m²
  • 1 Reception room 44 m²
  • 1 Kitchen 10 m²
  • 1 Bedroom 19 m²
  • 1 Shower room 5 m²
  • 1 Bedroom 15 m²
  • 1 Lavatory 1 m²
  • 1 Bedroom 13 m²
  • 1 Bedroom 12 m²
  • 1 Office 5 m²
  • 1 Walk-in wardrobe 11 m²
  • 1 Corridor 4 m²
  • 1 Corridor 1 m²

Proximities

No information available

Services

  • Fireplace
  • Lift
  • Listed historic building
  • Digicode
  • Intercom

Regulation

  • « Carrez » act 174.74 m²
  • Estimated annual energy expenditure for standard use, established based on energy prices for the year 2021 : 2550€ ~ 3460€

Energy efficiency

Diagnostic Graph
Diagnostic Graph

Financial

  • 900,000 € Agency fees not included
  • 5% ( 45,000 € ) VAT included Agency fees payable by buyer
  • Land value tax 2600 € / year
  • Condominium fees 2468 € / yearly
  • Number of lots in the condominium 25
€
€
years
%
  • Monthly payment estimate €
  • Total amount loaned €
  • Cost of credit €

This site is protected by reCAPTCHA and the Google Privacy Policy and Terms of Service apply.