Ref. 86640436
13 rooms
7 bedrooms
464 m²
€1,495,000
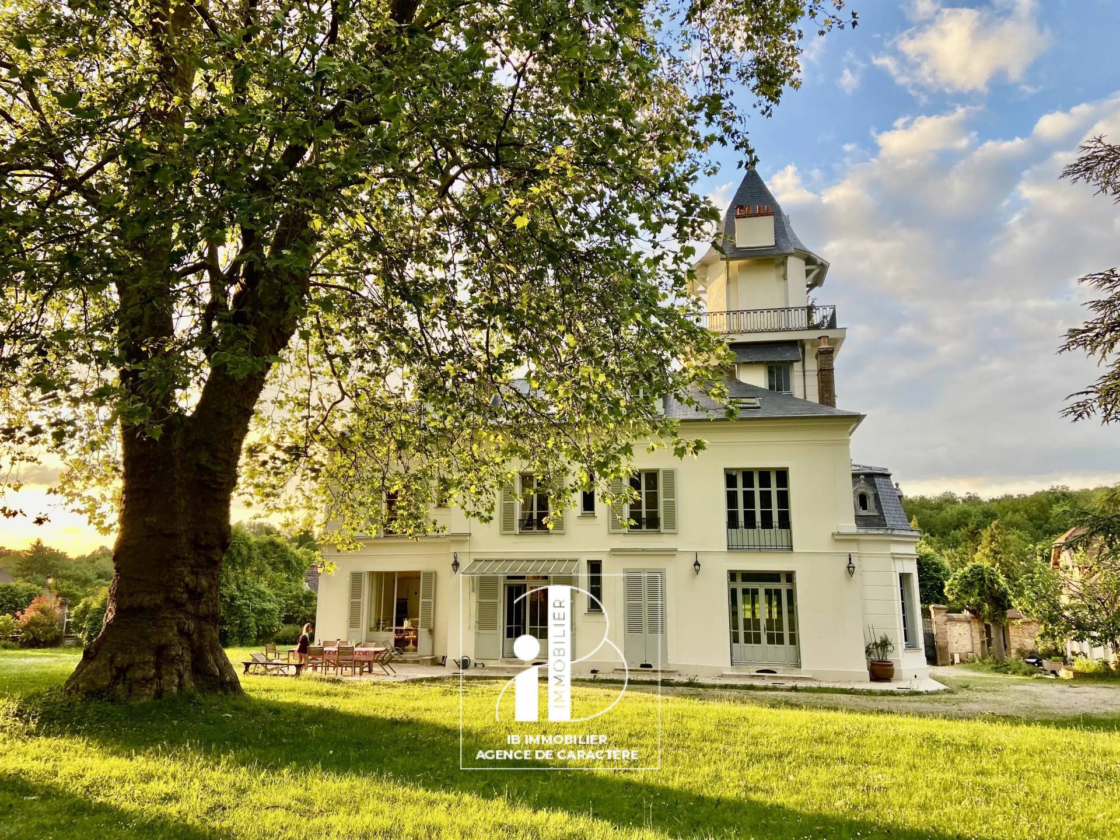
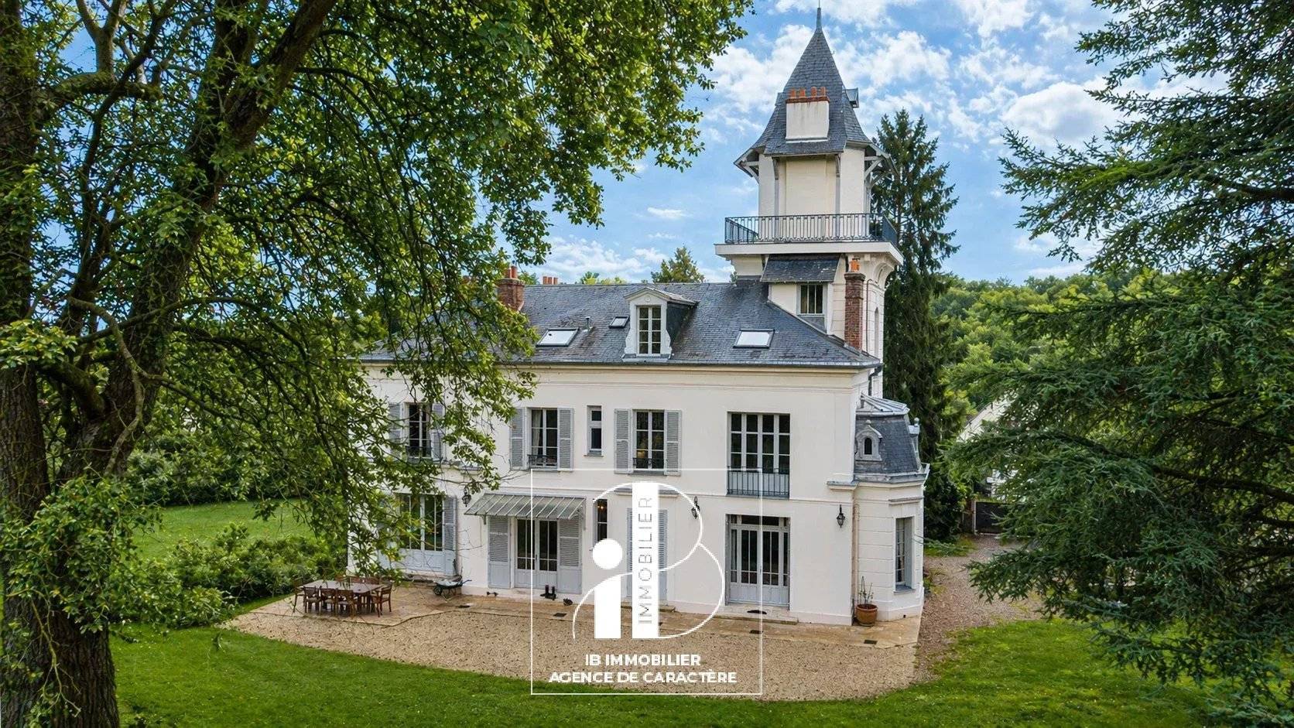
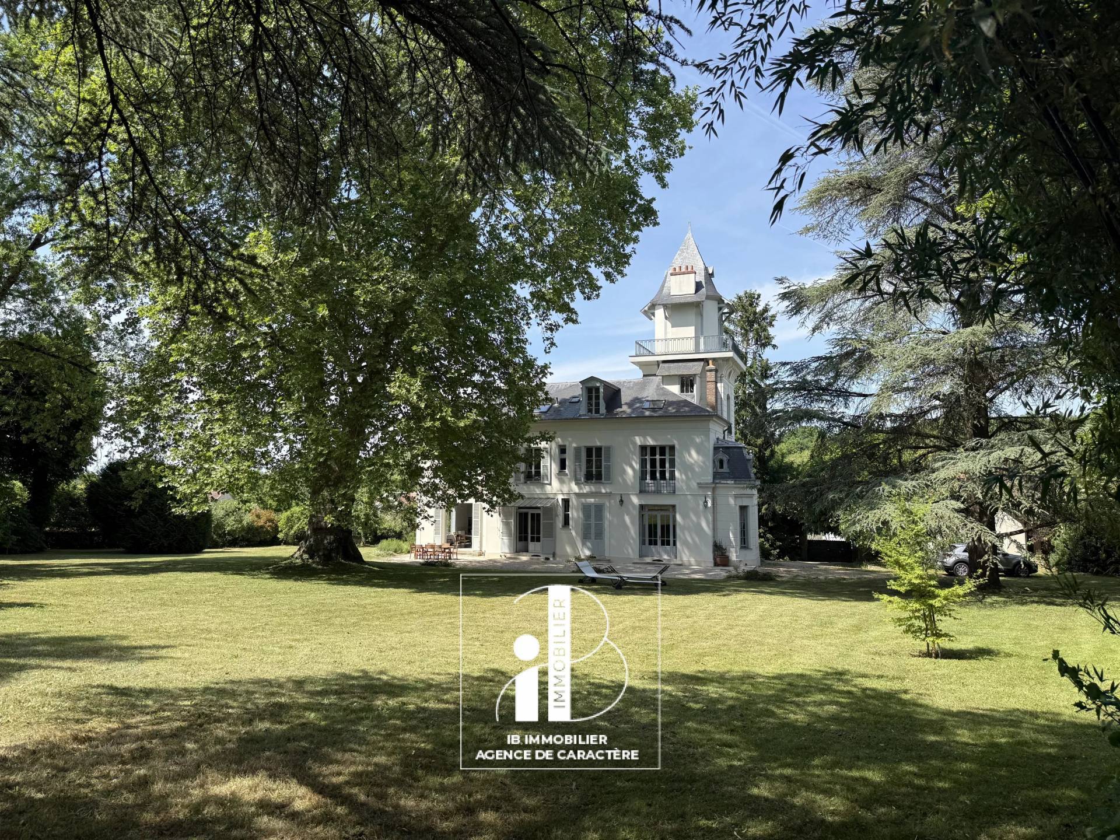
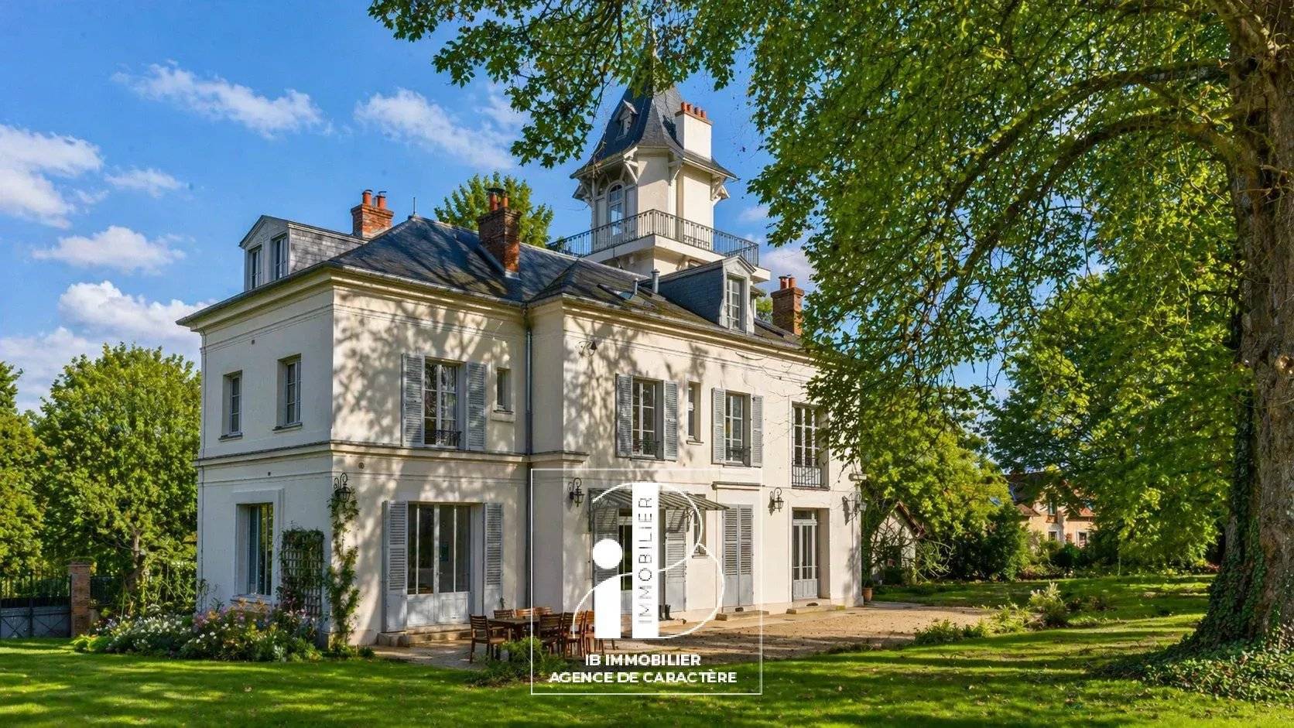
45 MINUTES SOUTH OF PARIS AND 20 MINUTES FROM FONTAINEBLEAU AND NEAR BARBIZON, IN THE HEART OF THE CHARMING VILLAGE OF SEINE PORT BETWEEN SEINE AND FOREST, IB IMMOBILIER PRESENTS TO YOU THIS 18TH CENTURY MASTER'S HOUSE OF 354 M² AND AN 80 M² GUARD HOUSE, WITHIN A WALL-ENCLOSED PARK OF 5,457 M².
On the heights of the Seine valley, in a superb and peaceful environment, this 18th century property in the AFFOLANTE style overlooks the landscape and tells a unique story, closely linked to art and inspiration.
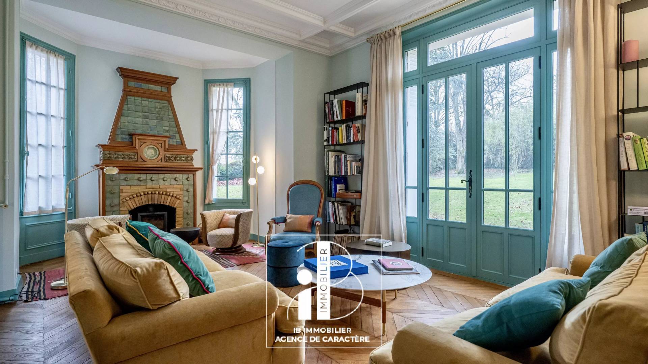
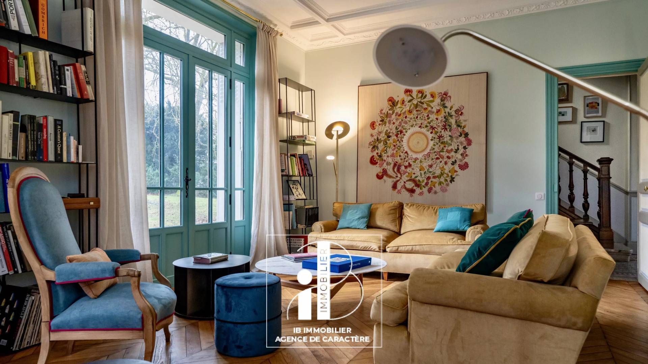
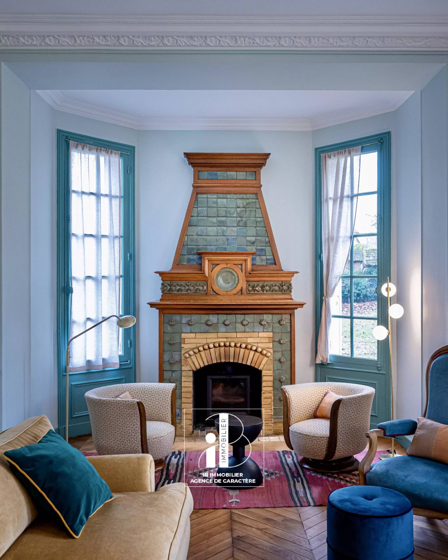
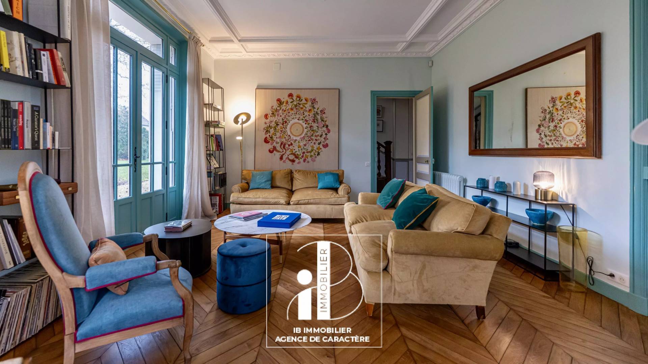
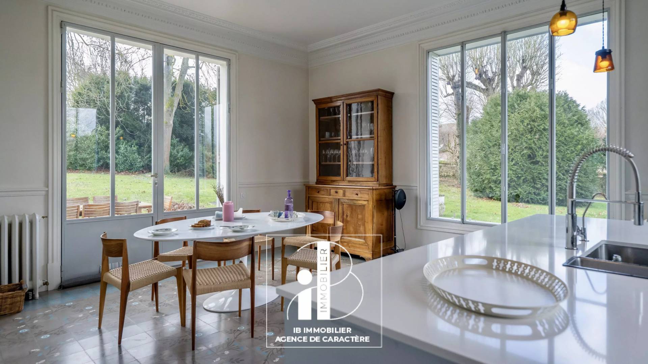
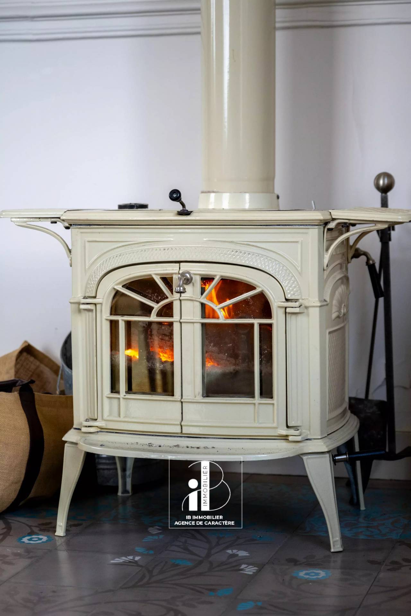
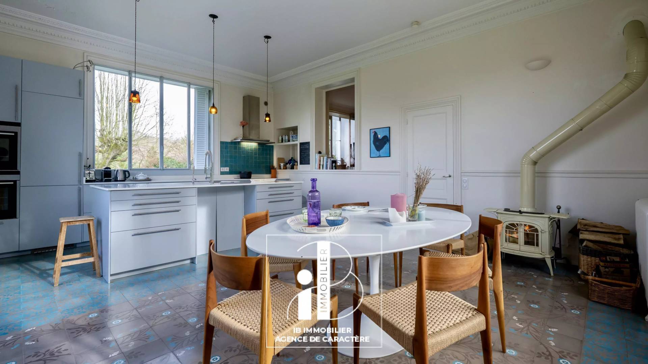
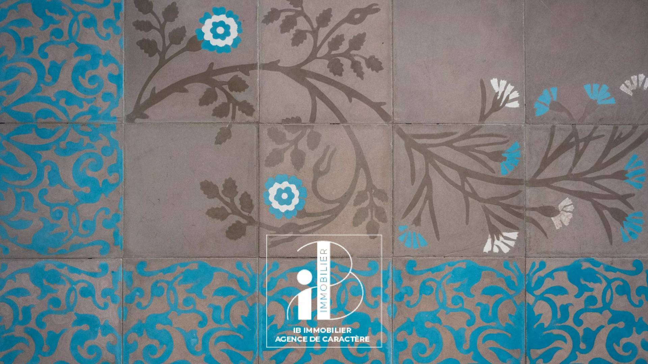
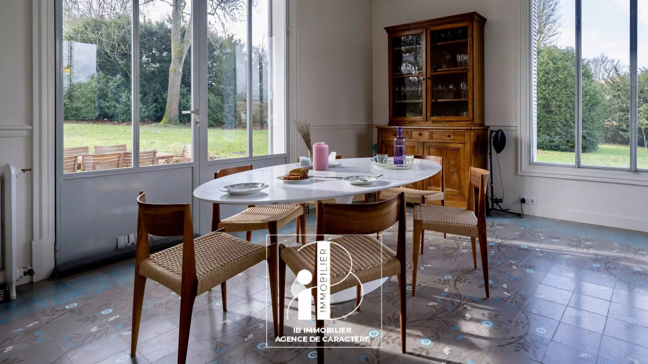
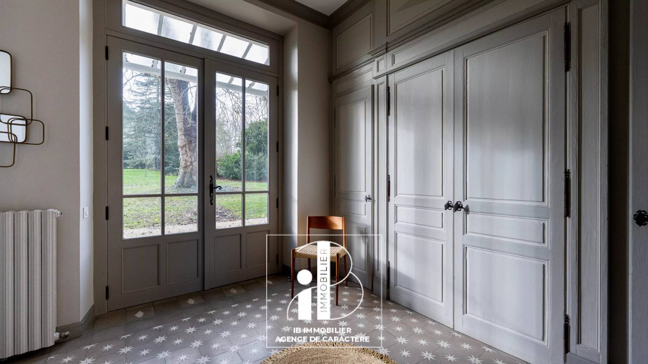
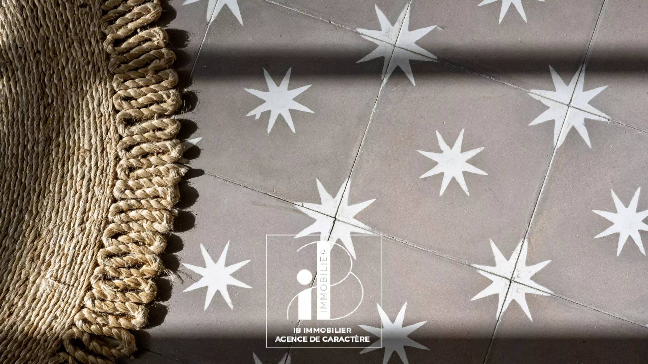
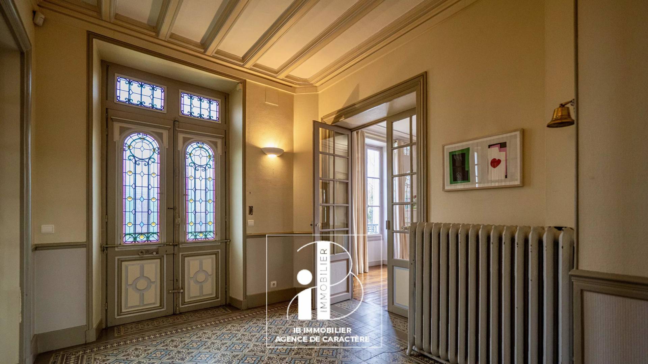
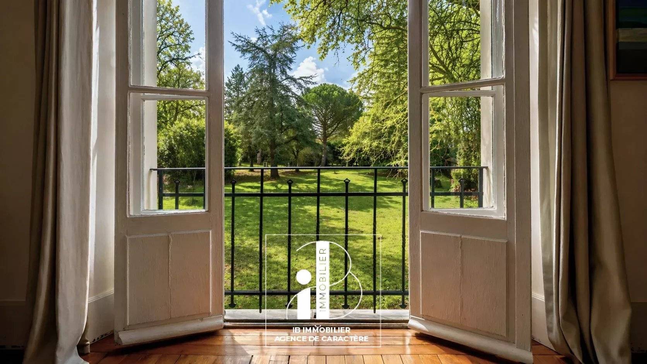
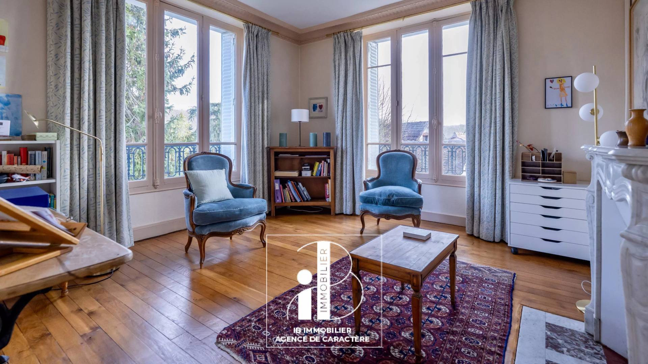
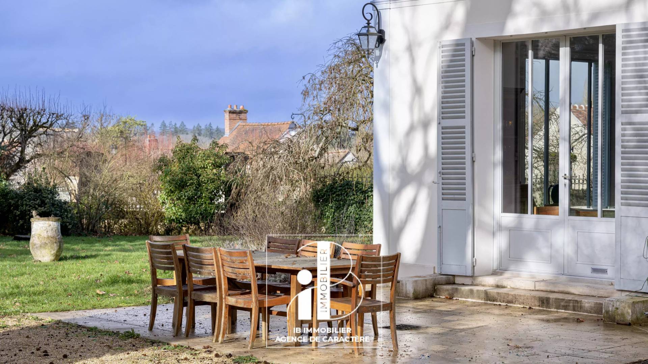
The property is set back from the street, in the middle of a park. Upon entering, you will be seduced by its imposing staircase and cement tiles that lead you to a WARM LIVING ROOM with a fireplace, an OFFICE, a DINING ROOM with FIREPLACE, a very bright EAT-IN KITCHEN open to a large REAR TERRACE through LARGE WINDOWS with views of the garden, as well as a second ENTRANCE on the GARDEN side with a cloakroom and guest toilets.
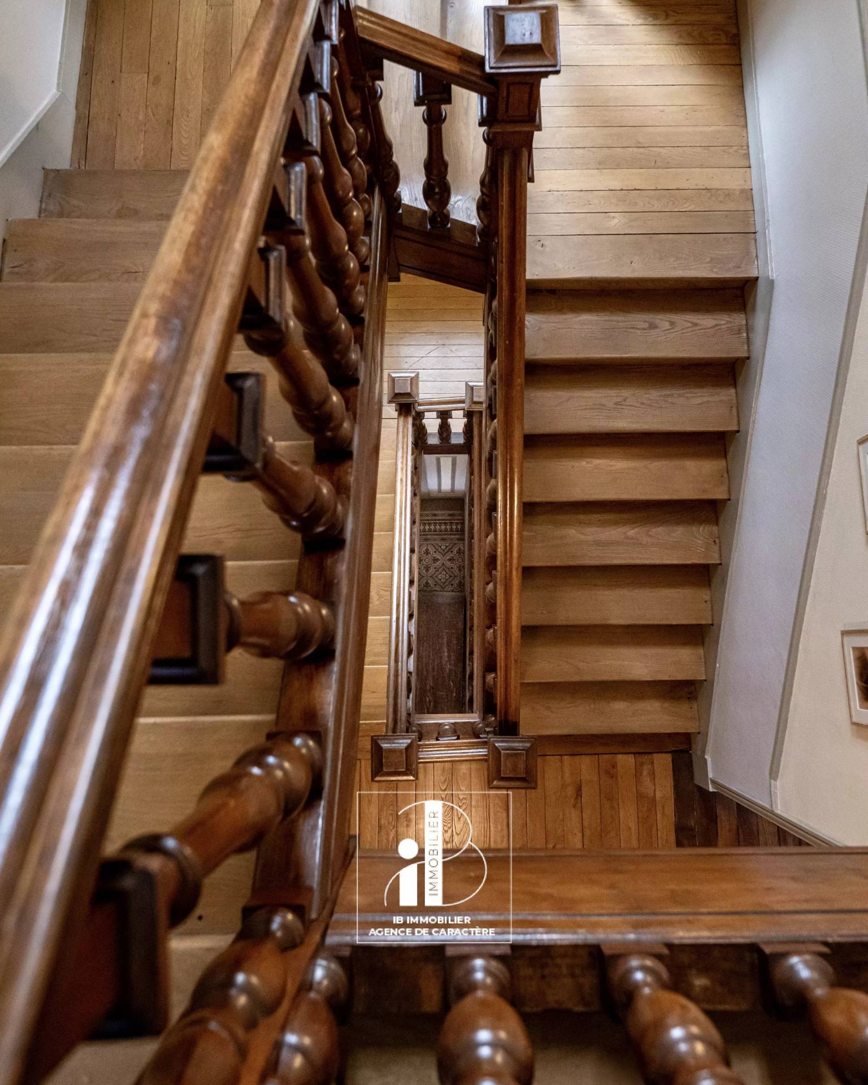
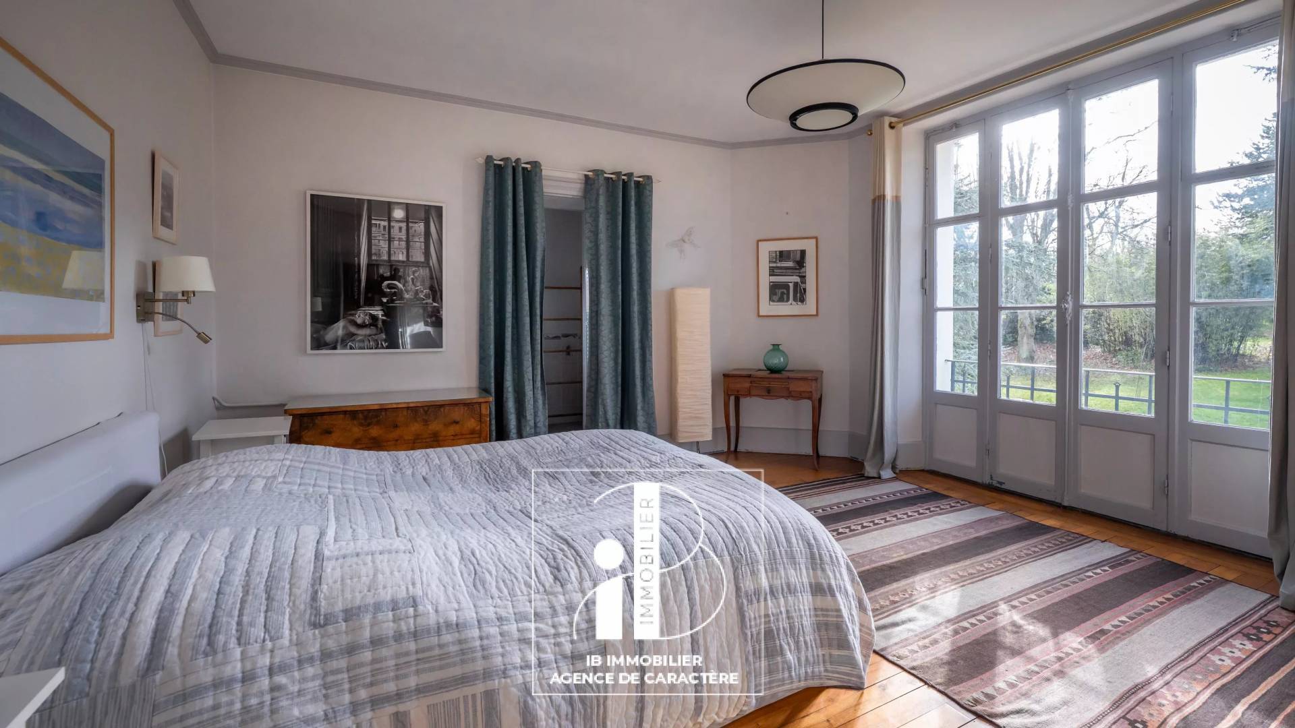
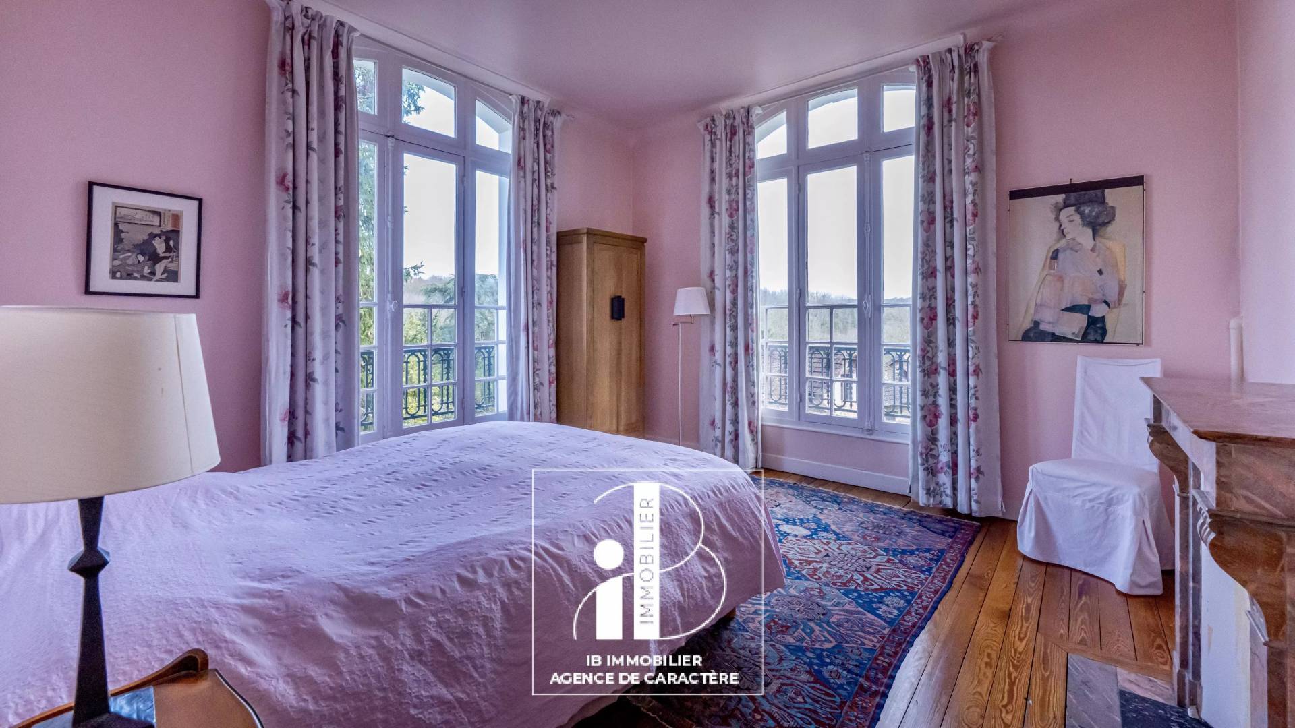
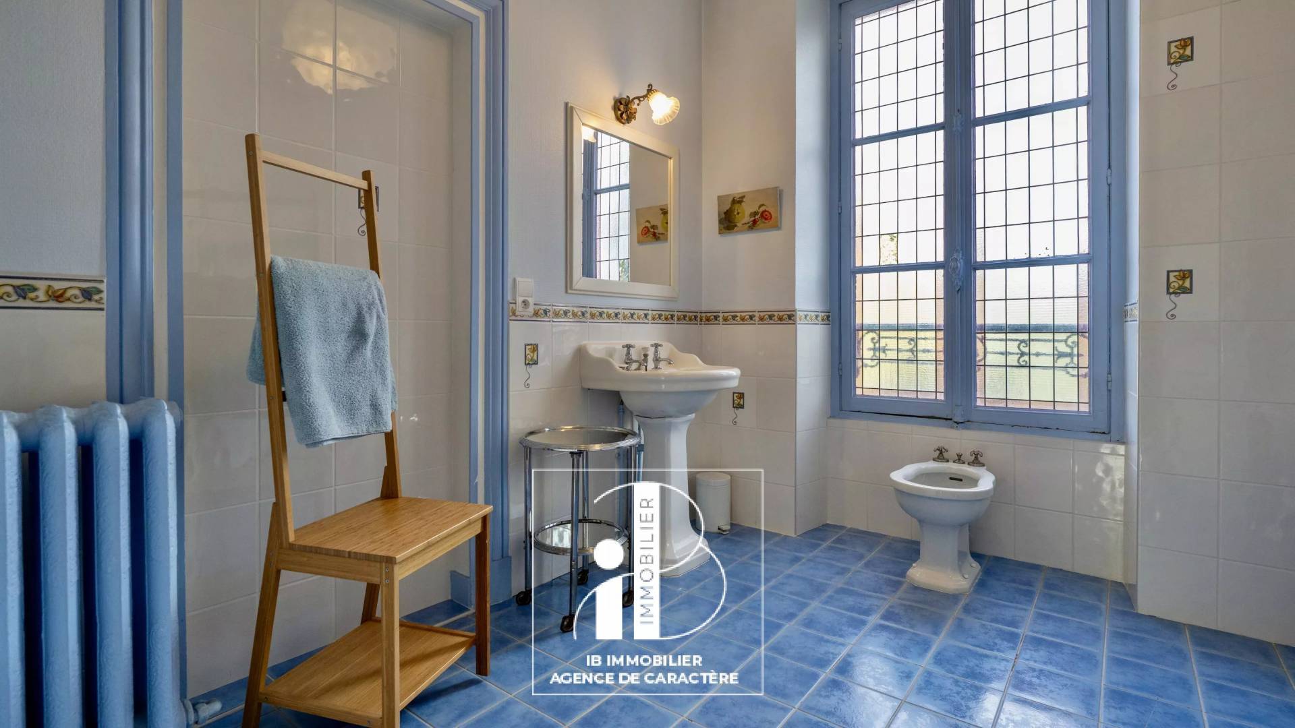
The FIRST FLOOR, accessible by a beautiful wooden staircase, houses THREE BEDROOMS with SHOWER ROOMS, an OFFICE that can serve as a GUEST ROOM, a BATHROOM, a LIBRARY converted into a CINEMA ROOM, toilets, and a LAUNDRY ROOM.
On the SECOND FLOOR, a HALLWAY lined with BOOKCASES distributes THREE BEDROOMS, a BATHROOM, toilets, and a LARGE PLAYROOM.
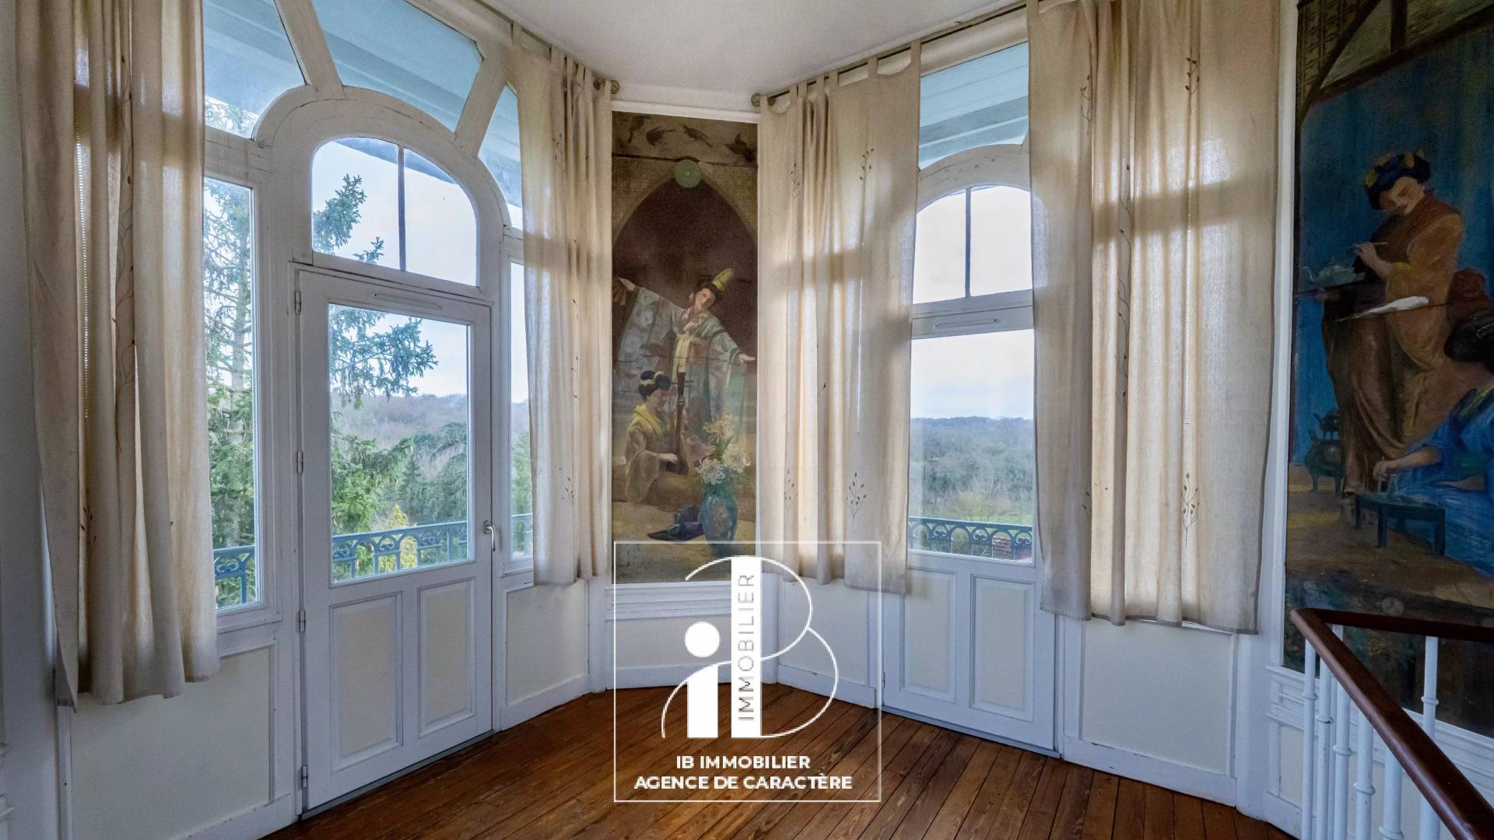
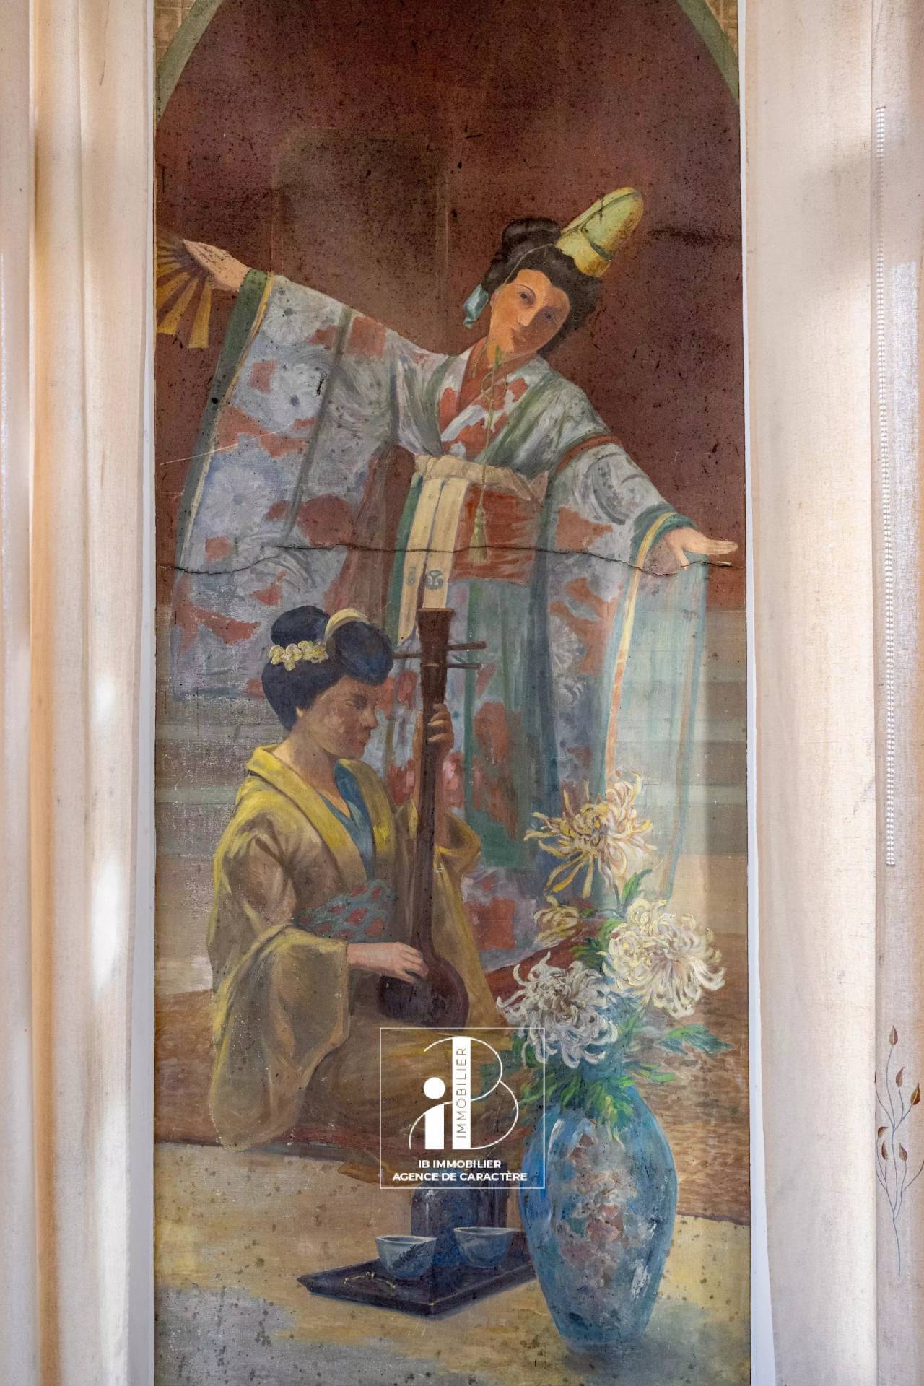
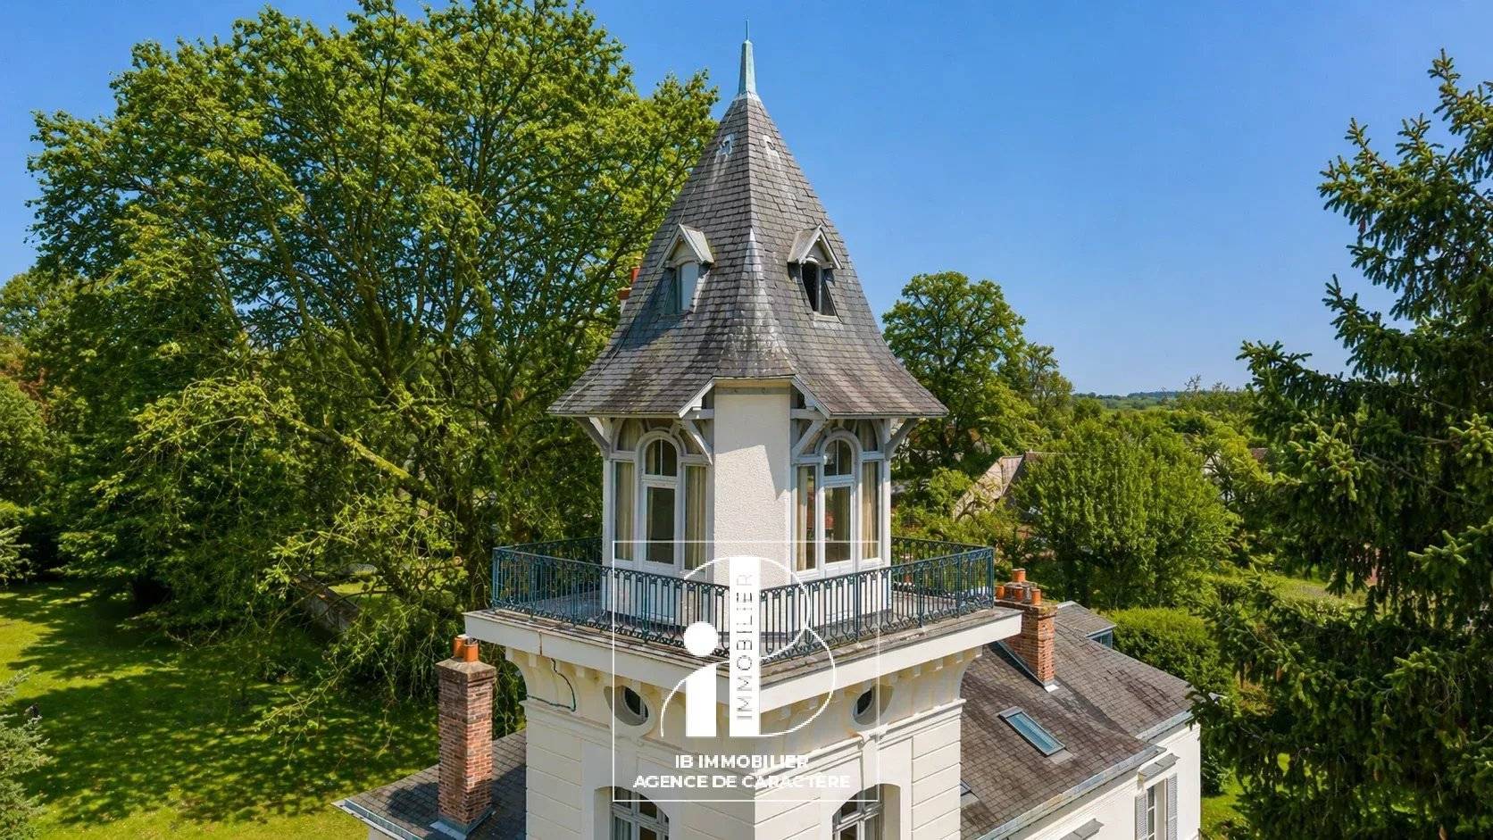
A STAIRCASE finally leads to the TOWER, where you discover beautiful FRESCOES and a REMARKABLE PANORAMIC VIEW OVER THE SEINE and the SURROUNDING COUNTRYSIDE. Note that this property offers between 7 and 9 POSSIBLE BEDROOMS depending on your needs.
FULL BASEMENT including A LAUNDRY ROOM, A NICE WINE CELLAR, HEATING ROOM, and STORAGE ROOM.
A GUARD OR GUEST HOUSE of about 80 M², comprising a LIVING ROOM, a KITCHEN, TWO BEDROOMS, and TWO BATHROOMS.
TECHNICAL NOTE: Repair of roofing bands around gutters on 3 rows, single and double-glazed joinery - estimate made for replacing windows with double glazing, sanitation work completed around the house - a soakaway still needs to be created, rainwater goes to a well - AUTOMATIC IRRIGATION of plants around the property, oil heating with VIESSMANN boiler, property tax €4,829 per year, EPC E - 2 WELLS -
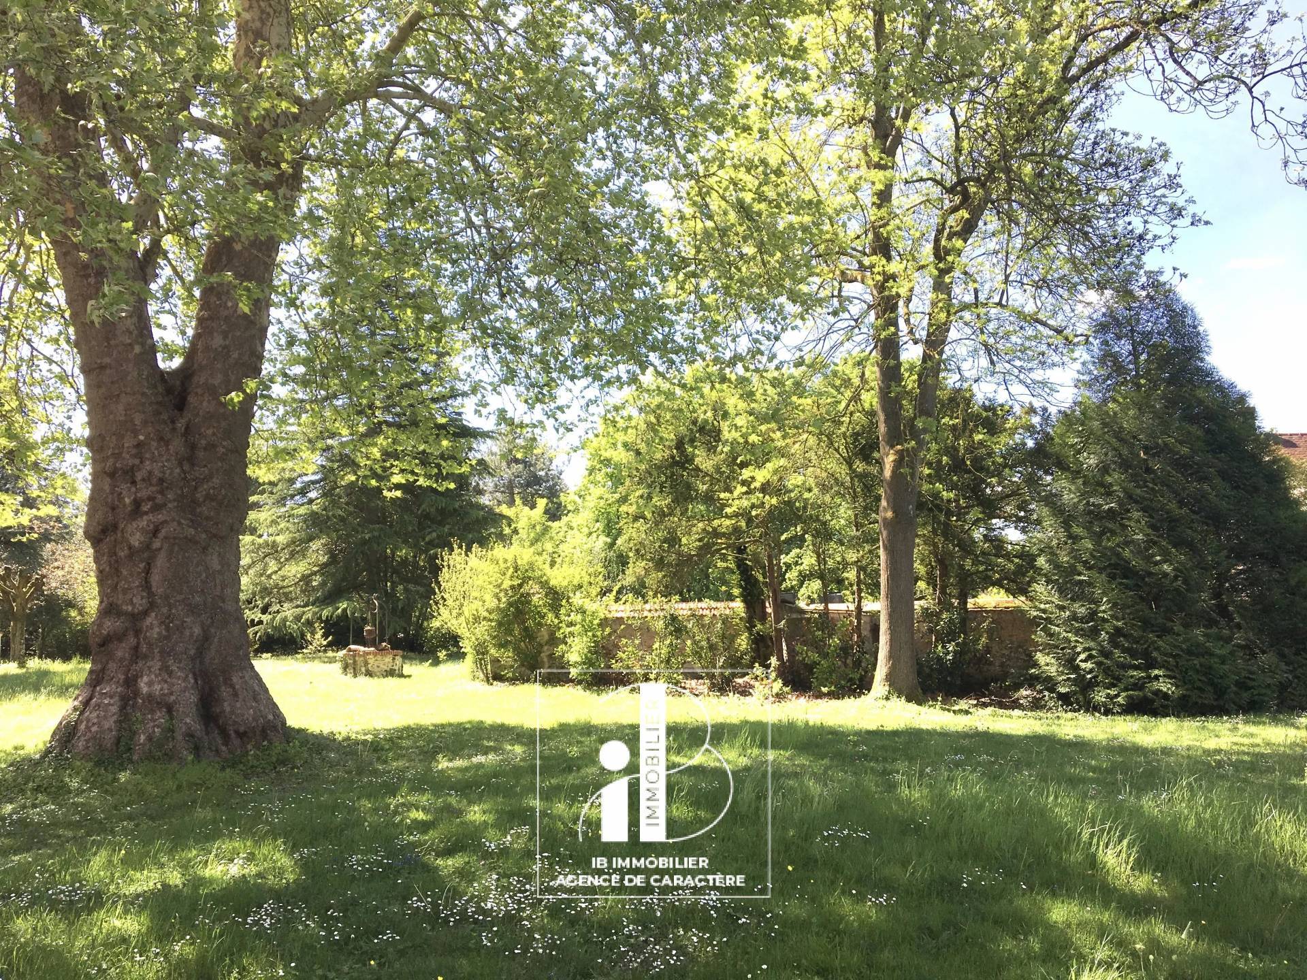
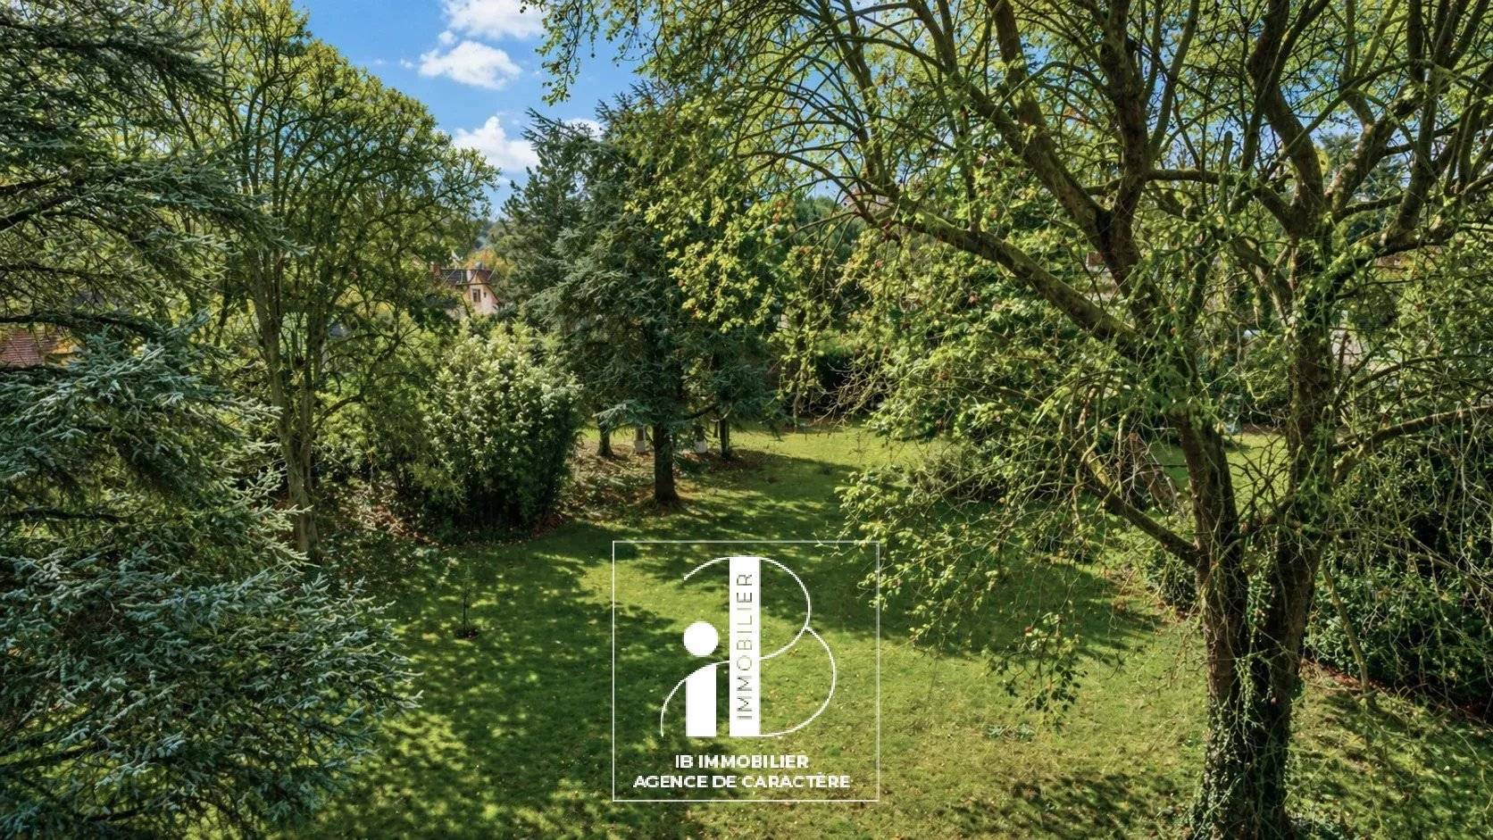
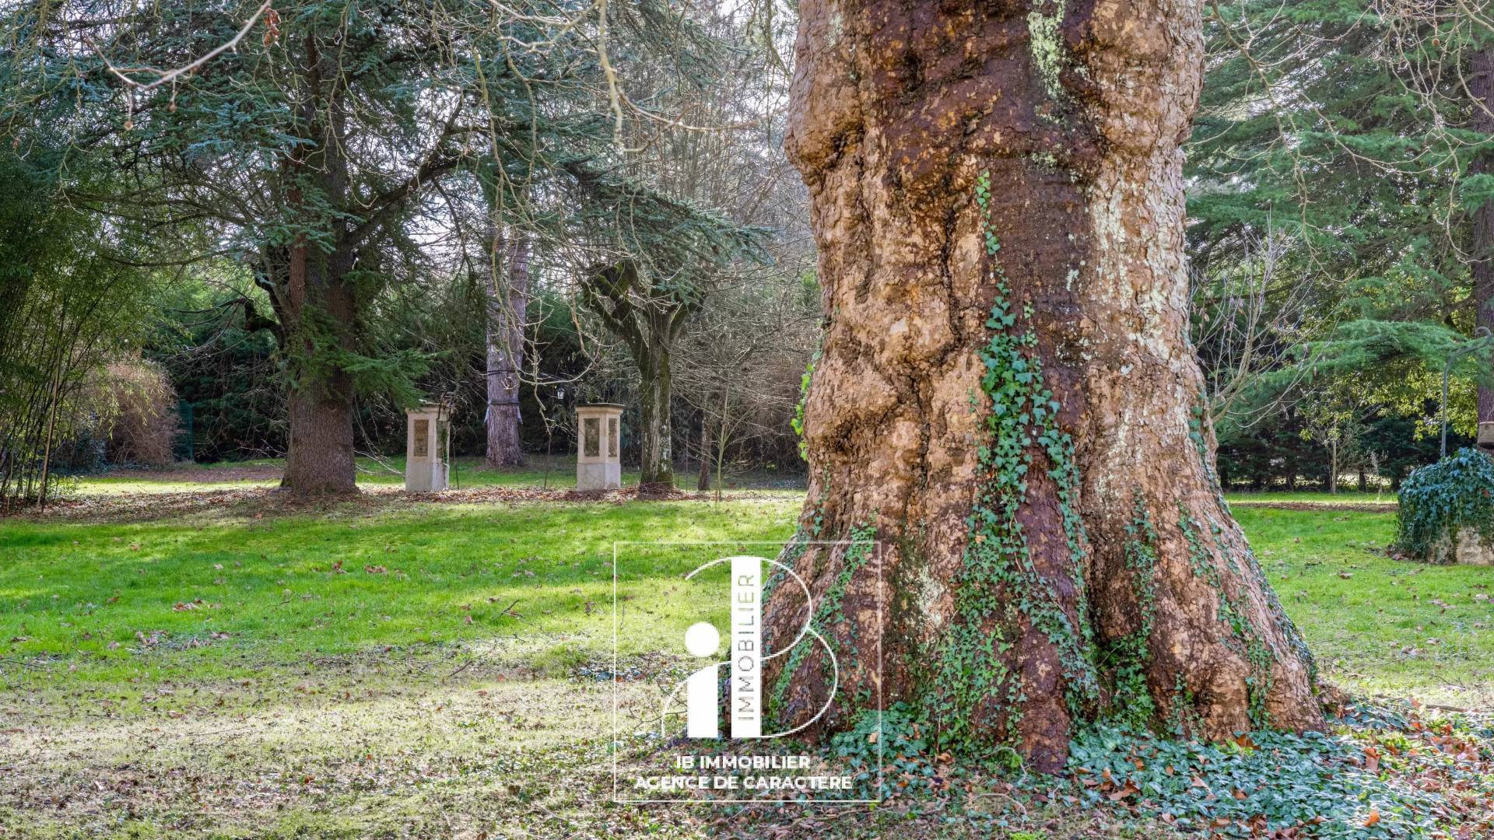
THE WALL-ENCLOSED PARK, richly planted with PLATANUS TREES, a MAJESTIC CEDAR, and NUMEROUS CENTURY-OLD SPECIES, offers a rare, peaceful living environment where you will want to relax...
In nice weather, you will fully enjoy the SOUTH-FACING TERRACE, take pleasure in gardening, old GREENHOUSE divided into two parts, bike storage for nice rides and gardening area, or visit the chickens established in A CHARMING COOP.
A FAMILY HOME with VILLAGE LIFE and BEAUTIFUL WALKS in the ROUGEMONT or STE ASSISE FOREST nearby, unless you prefer the SEINE RIVERSIDE close by for A HOLIDAY ATMOSPHERE... with SAILING SCHOOL, PONY CLUB, TENNIS CLUB, and ANTIQUE MARKET ON THE VILLAGE SQUARE...
For schools, kindergarten and primary on site, private, public, and international middle and high schools in FONTAINEBLEAU or ST ASPAIS-JEANNE D'ARC MELUN or LE GRAND PARC Middle School in CESSON - LOCAL SHOPS AND RESTAURANTS IN THE HEART OF THE VILLAGE.
No information available


This site is protected by reCAPTCHA and the Google Privacy Policy and Terms of Service apply.