e-mail alert
Sale House Bourron-Marlotte

Sale House
Bourron-Marlotte

Ref. 87133314

7 rooms

4 bedrooms

222 m²

€990,000

BOURRON-MARLOTTE – CHARACTERFUL OLD HOUSE 210 M² – ENCLOSED GARDEN 518 M²

€990,000

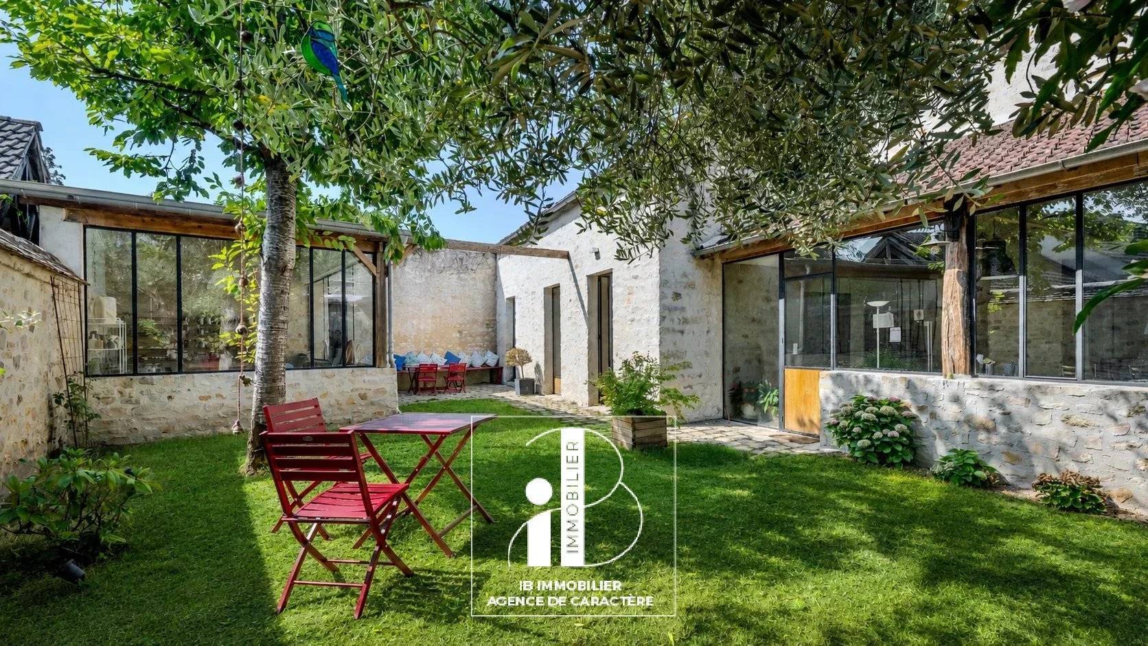
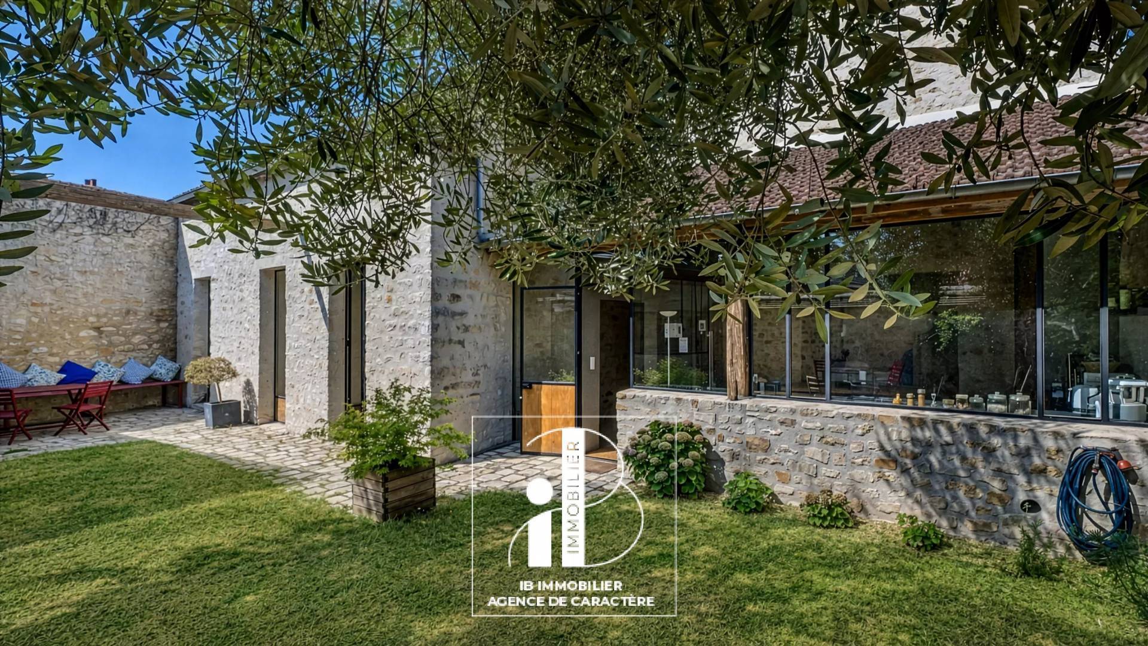
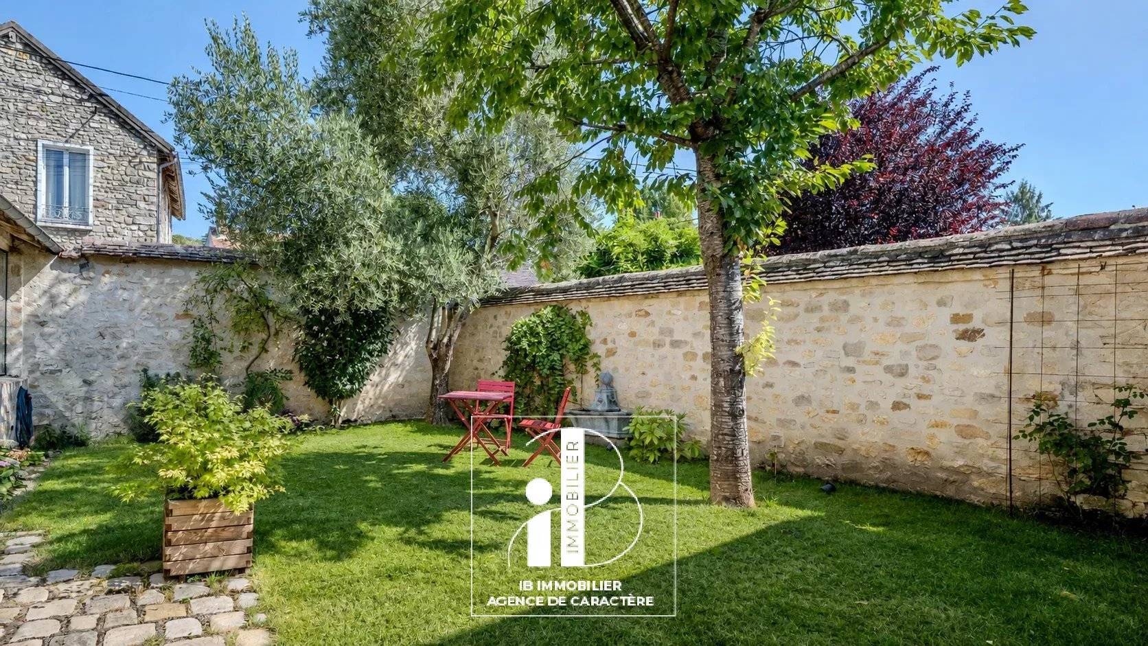
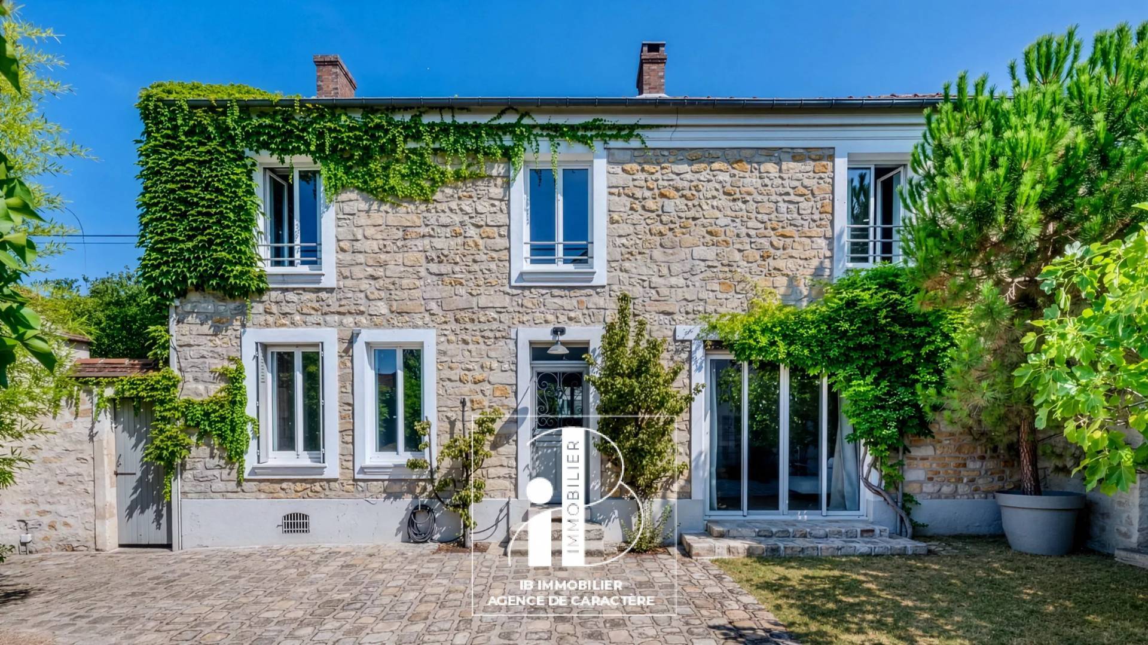
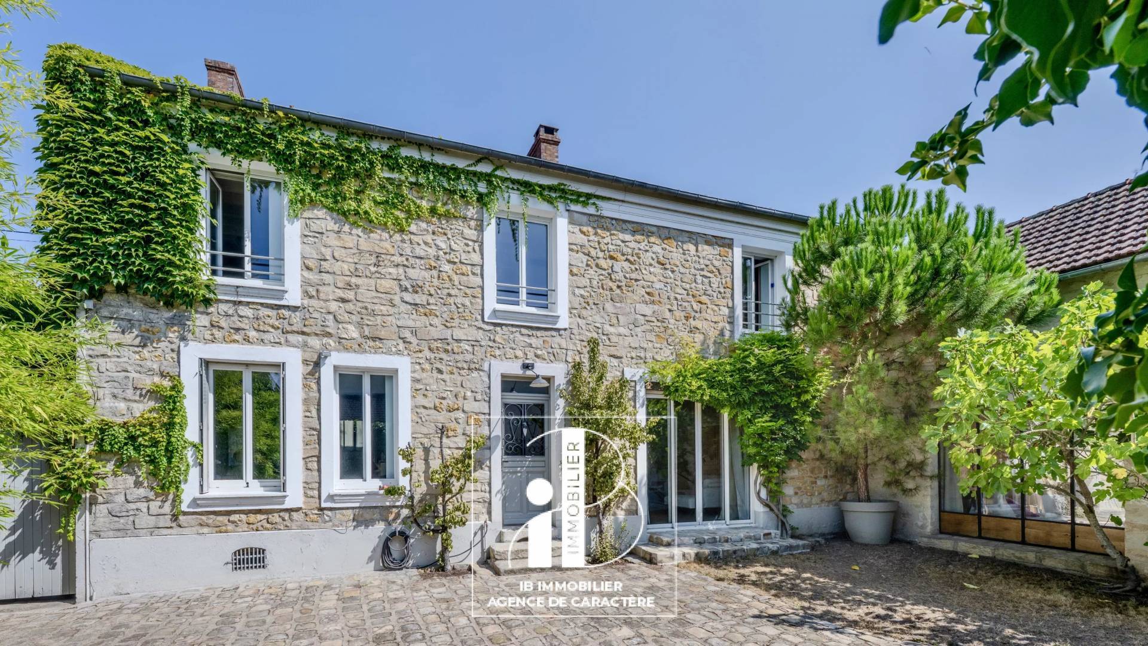
IB REAL ESTATE presents to you in BOURRON-MARLOTTE, in the heart of the village and in close proximity to shops, this CHARMING OLD HOUSE of approximately 210 m², completely renovated with QUALITY MATERIALS, situated on an ENCLOSED PLOT OF 518 m² with no overlooking neighbors.

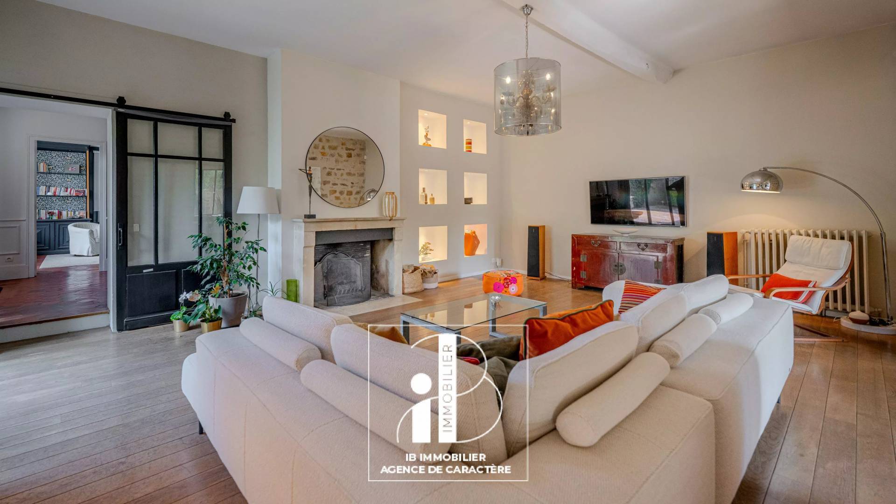
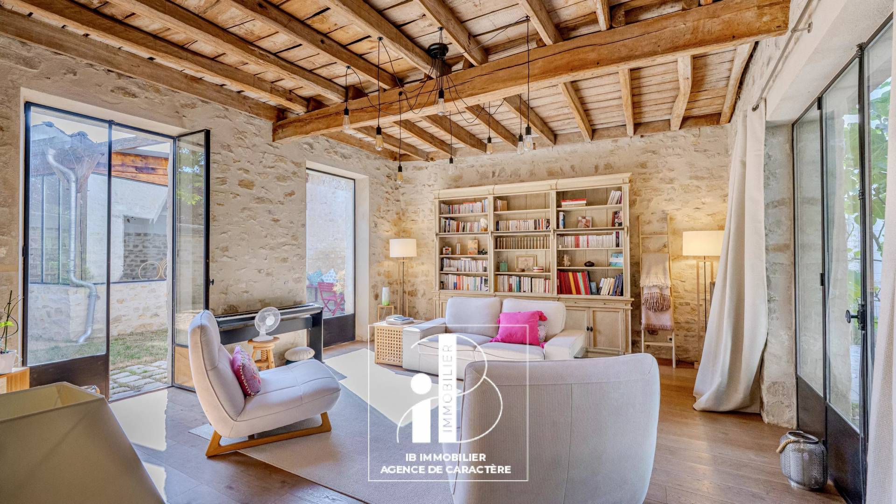
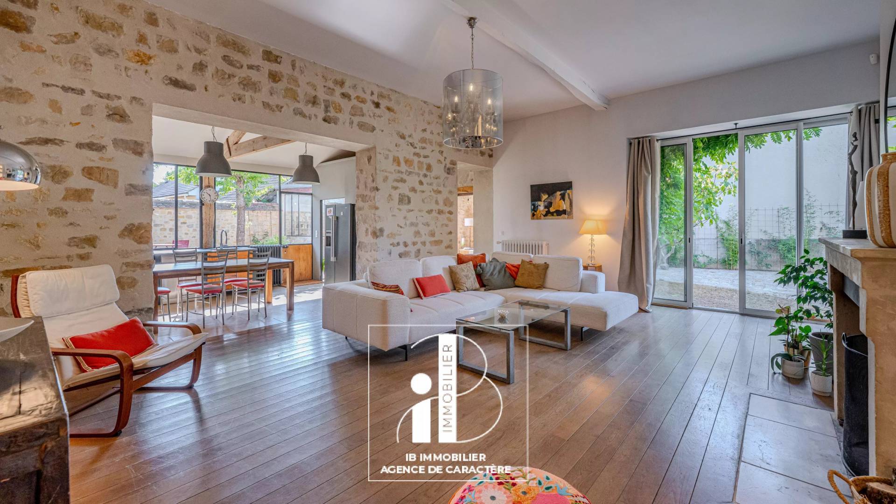
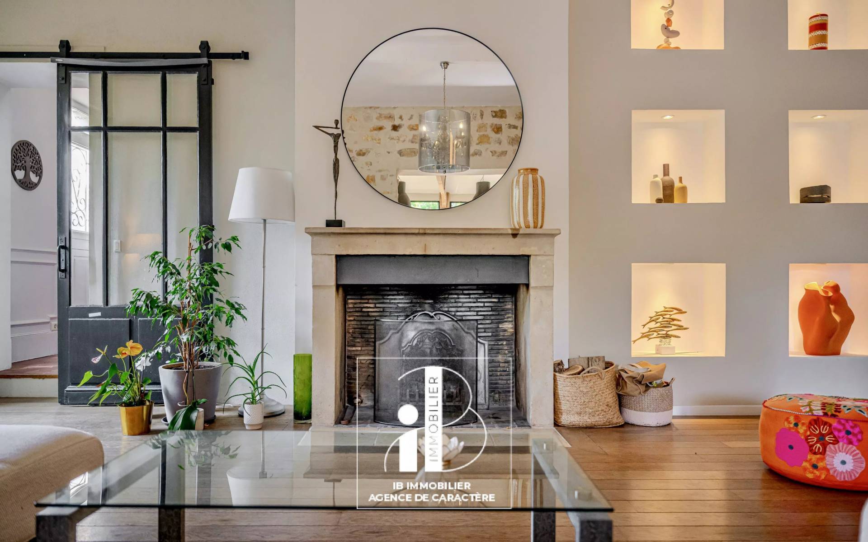
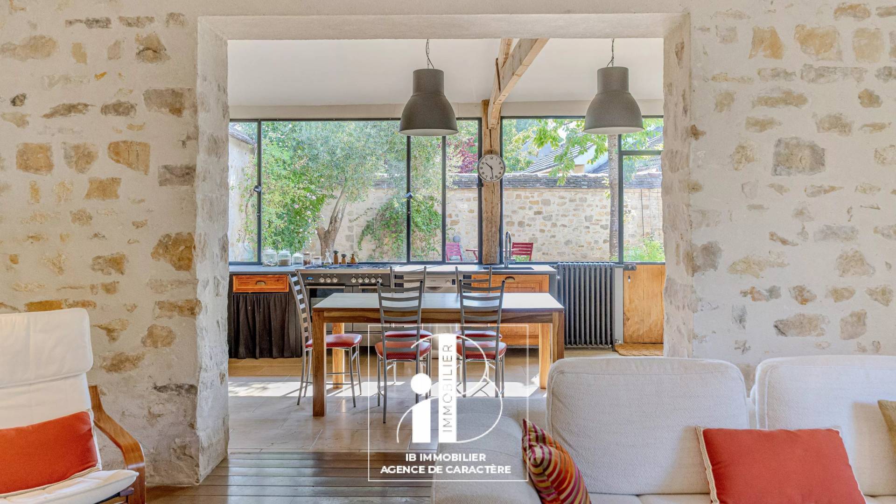
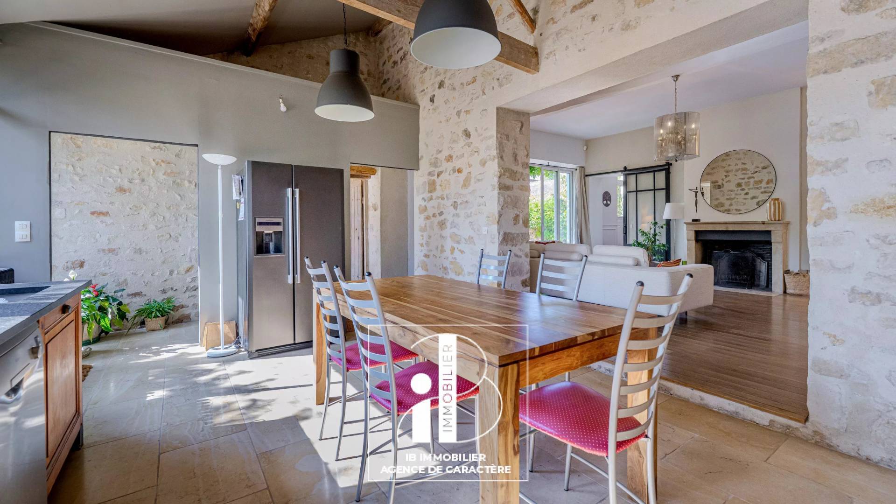
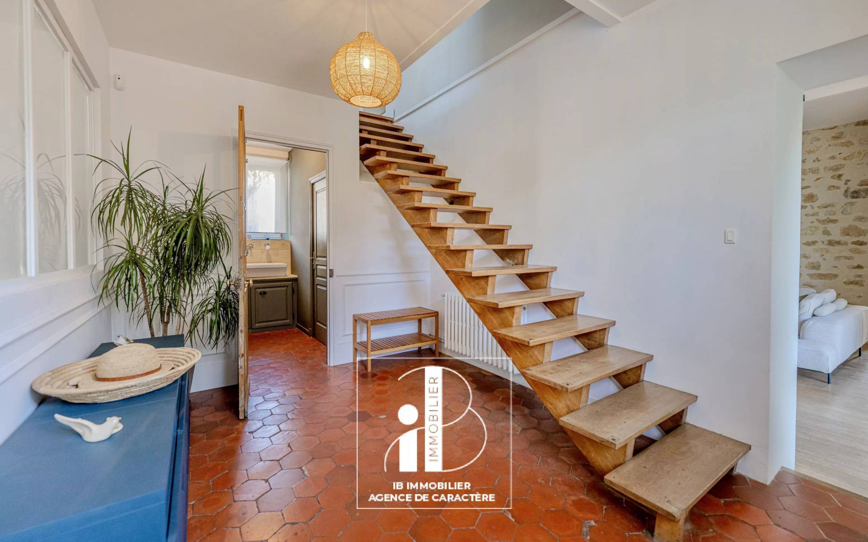
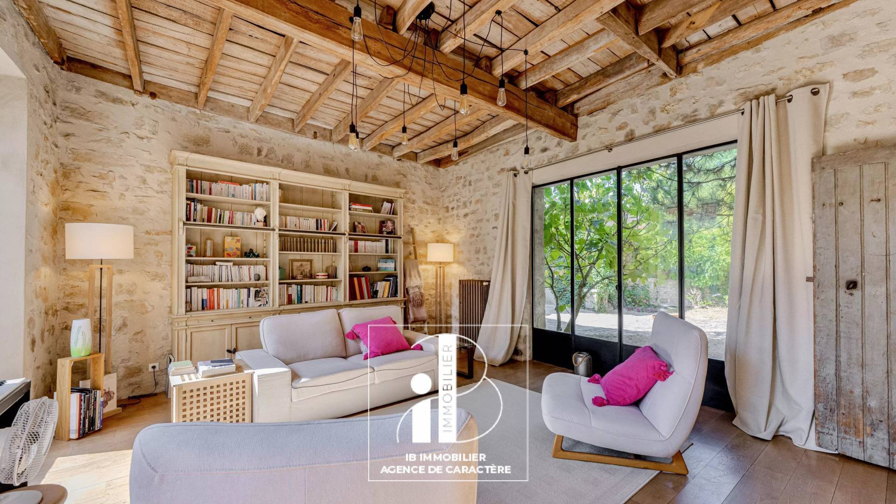
From the ENTRANCE, you will discover a warm and bright atmosphere. The ground floor is arranged around a large LIVING ROOM with FIREPLACE, open to a LARGE FITTED AND EQUIPPED KITCHEN, in a CHIC COUNTRY style, ideal for convivial moments. A DINING ROOM, which can also serve as a SECOND LIVING ROOM, harmoniously completes the reception areas.

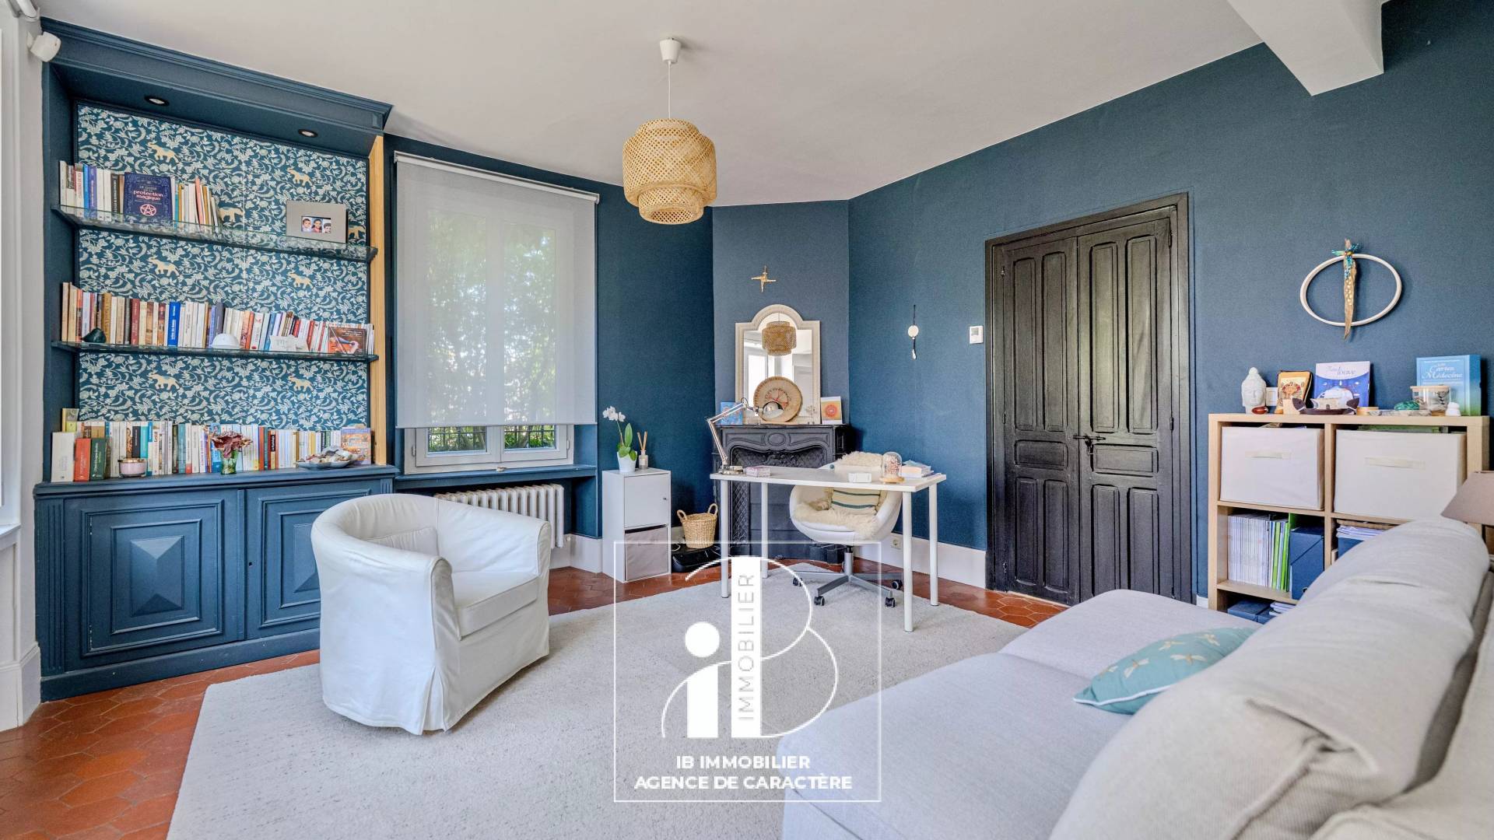
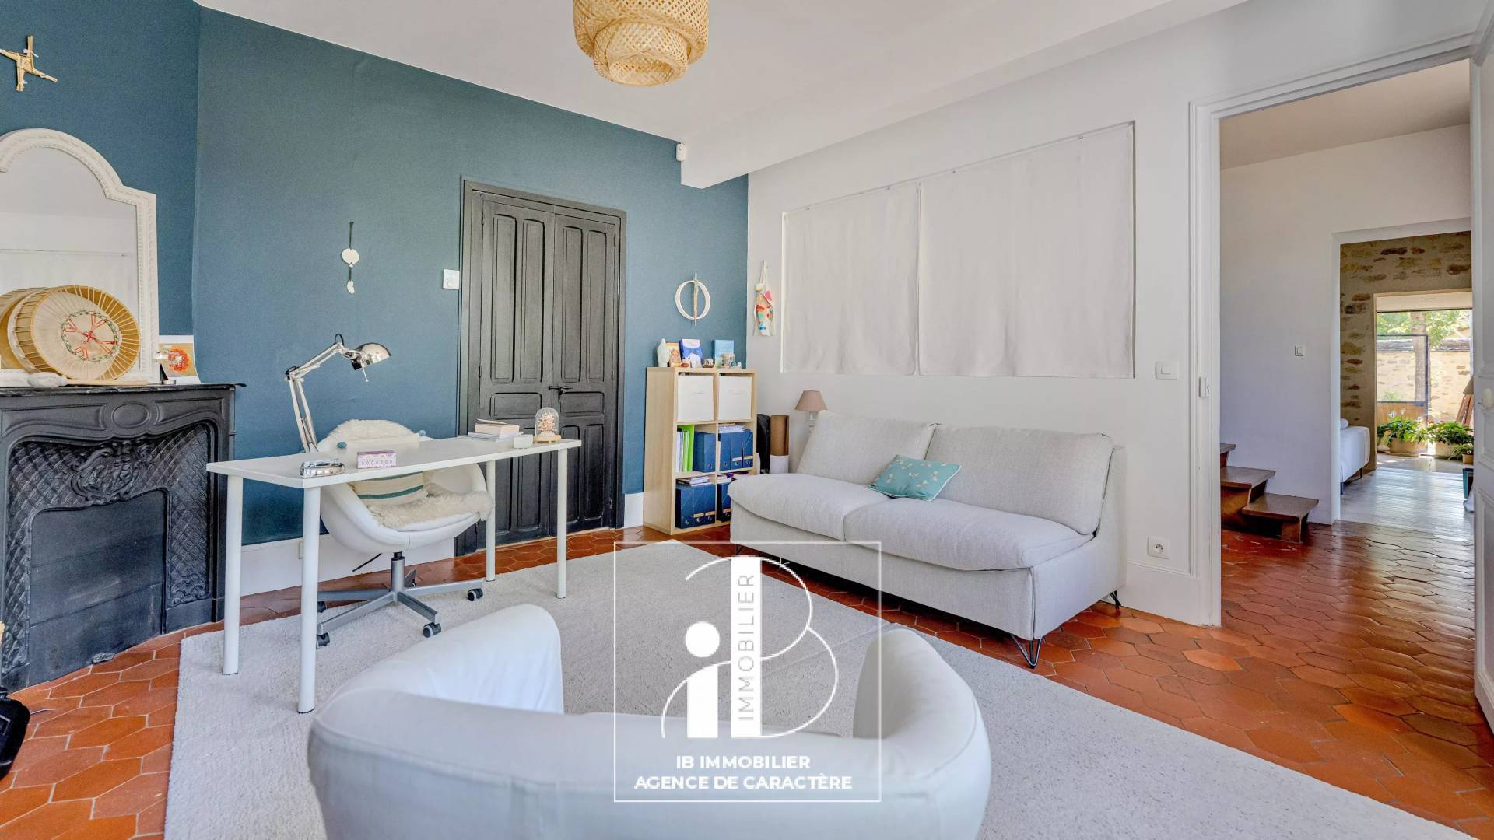
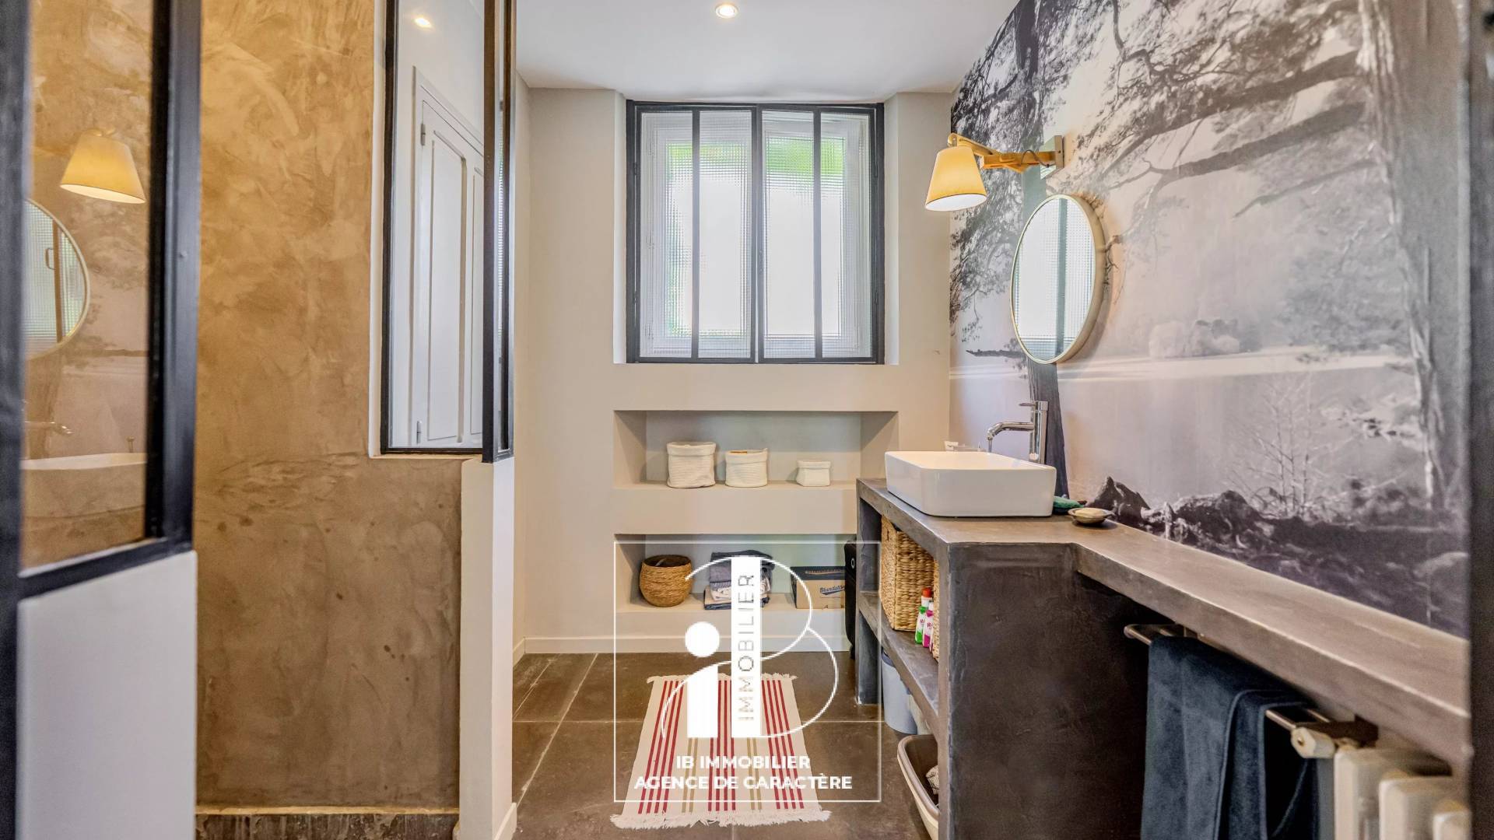
This level also includes an OFFICE or GROUND FLOOR BEDROOM with private SHOWER ROOM, a LAUNDRY ROOM, a CLOAKROOM, as well as an independent WC with hand basin.

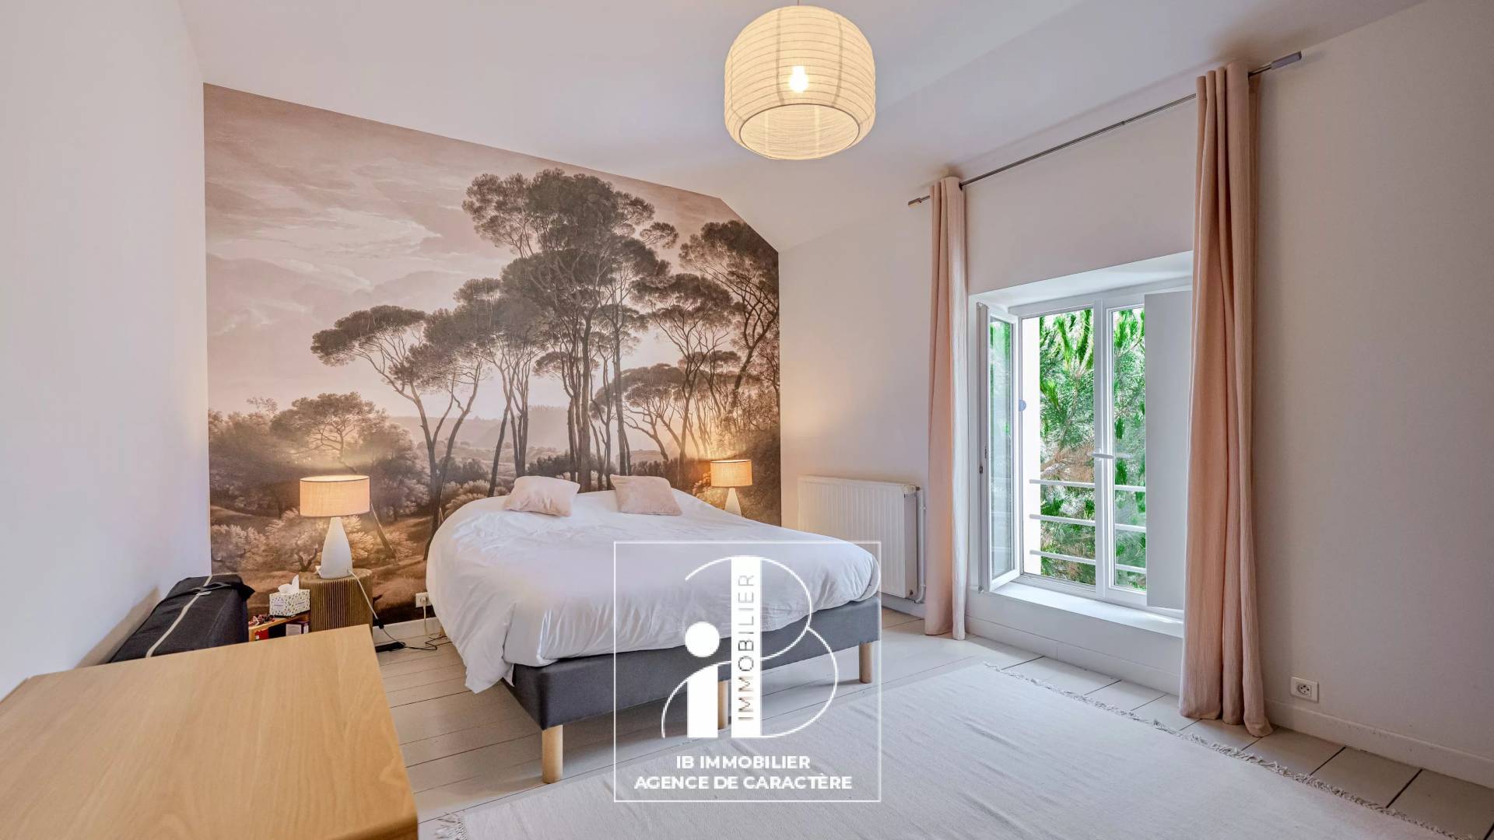
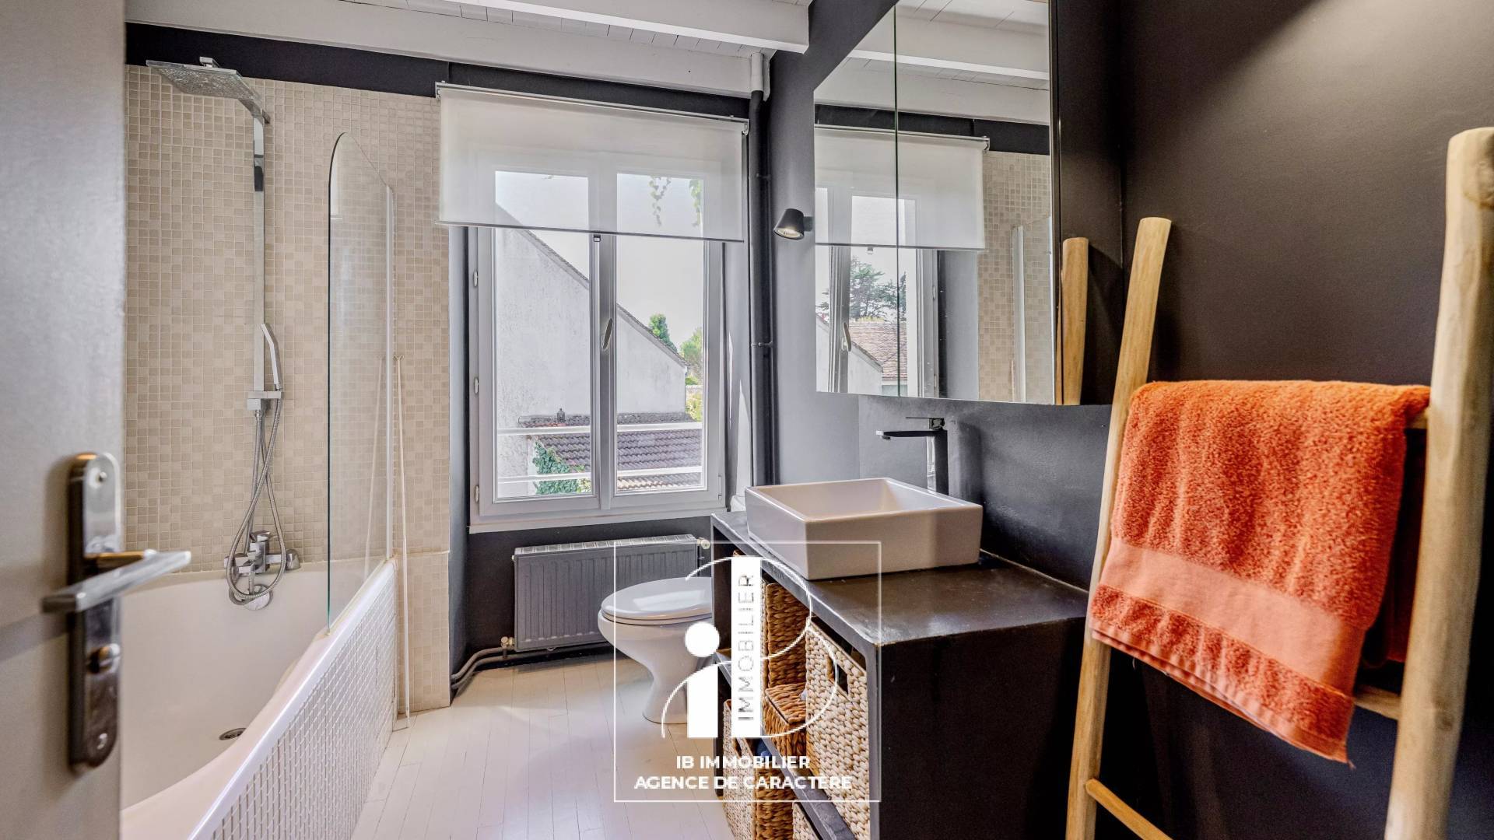
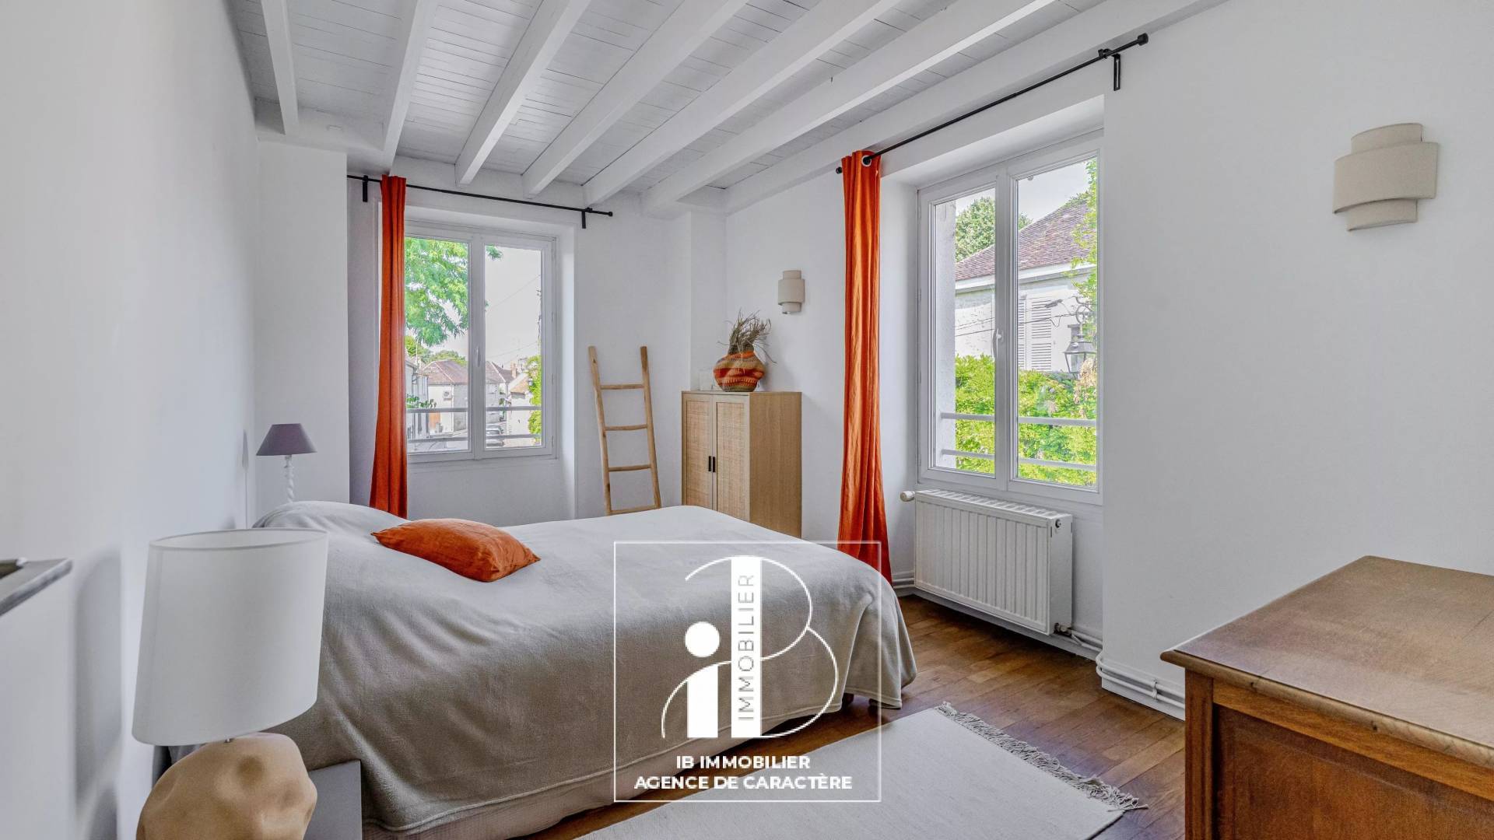
UPSTAIRS, a LANDING distributes FOUR spacious BEDROOMS as well as a family BATHROOM with toilet.

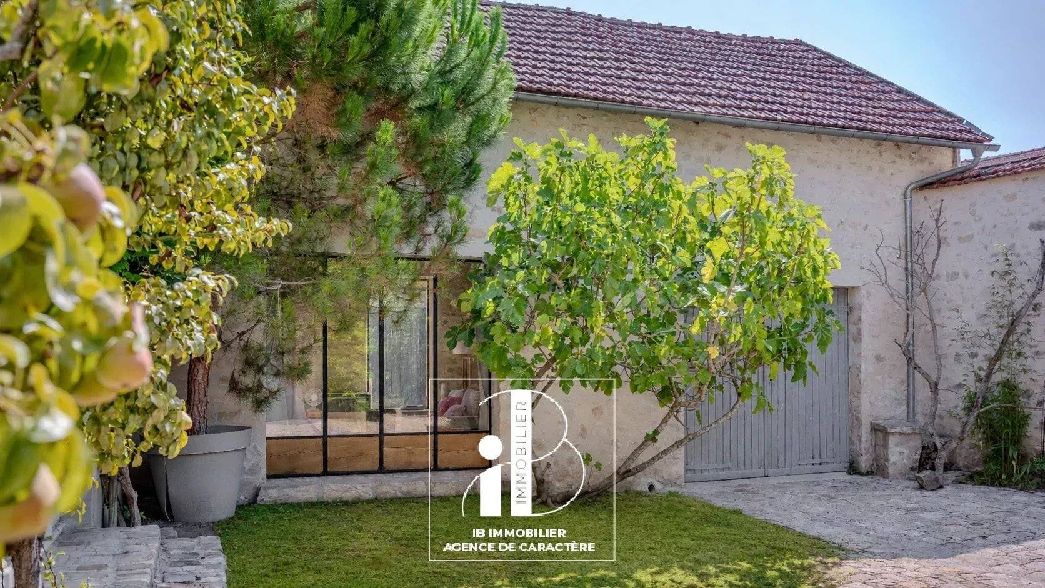
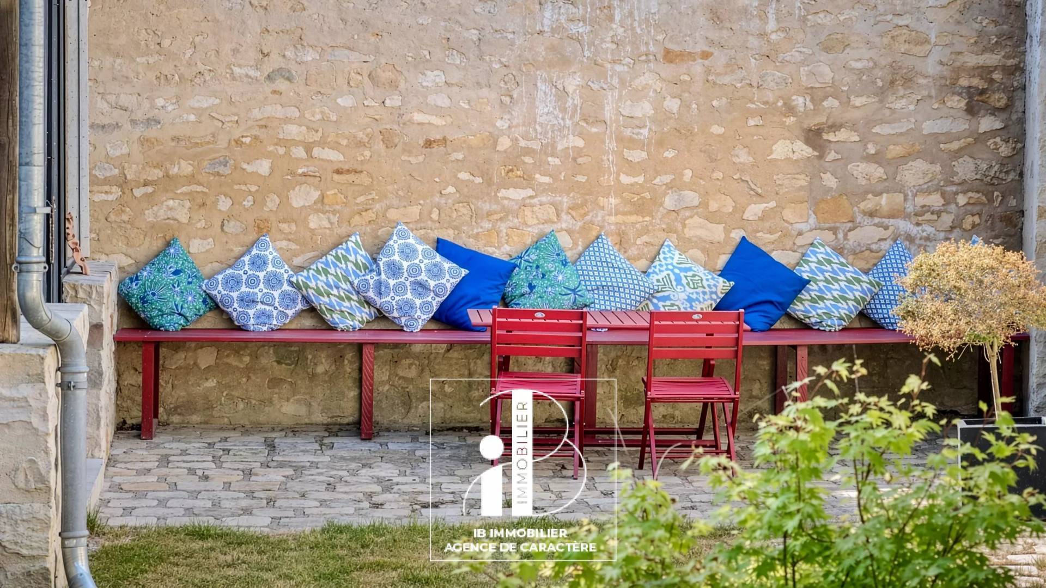
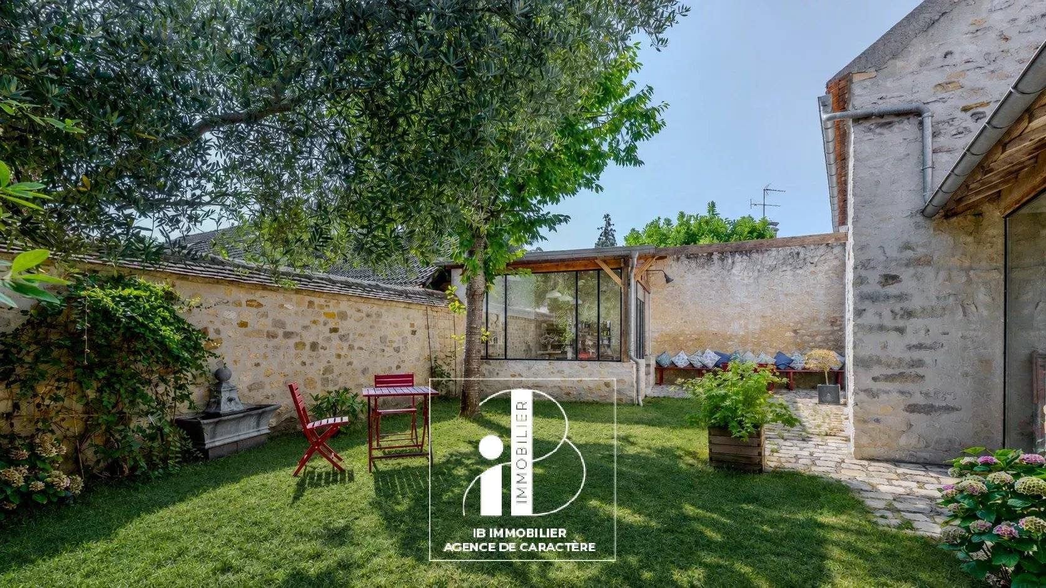
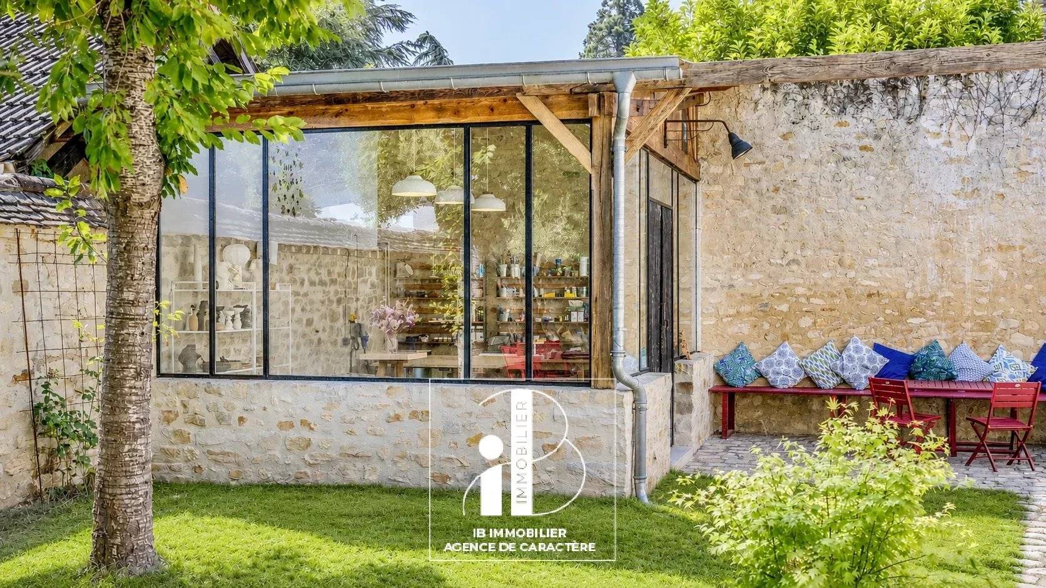
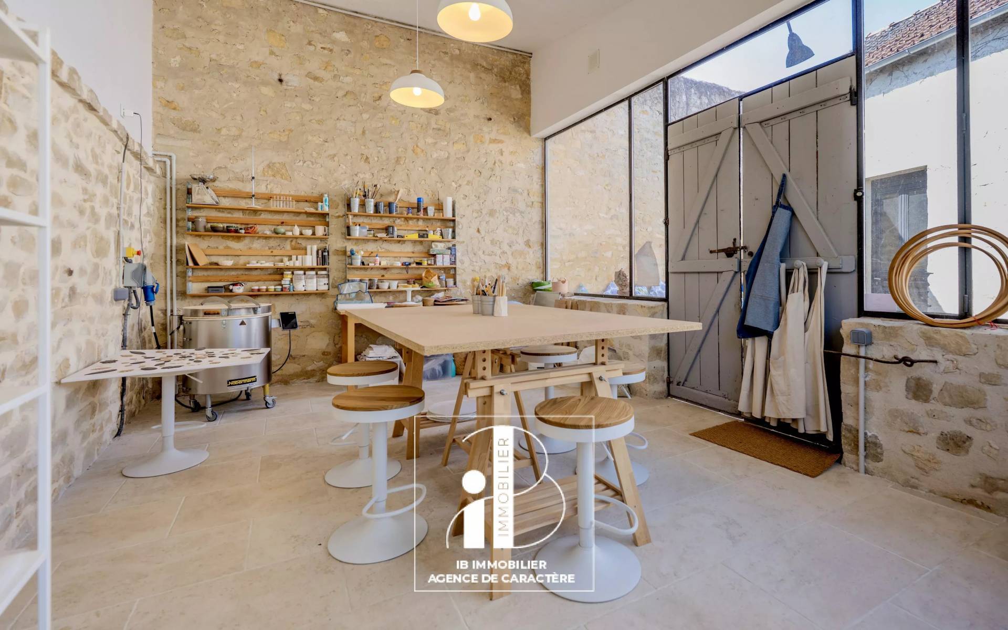
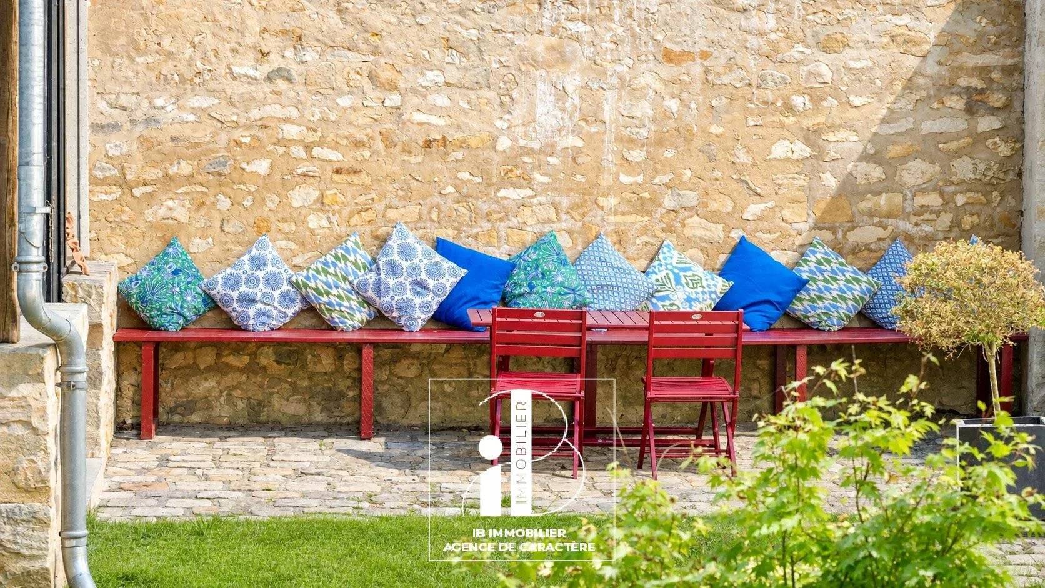
Outside, the PRIVATE GARDEN, fully enclosed and without overlooked views, welcomes a particularly pleasant independent WORKSHOP, ideal for an artistic activity or a leisure space. A GARAGE with a convertible MEZZANINE offers additional storage or fitting potential.

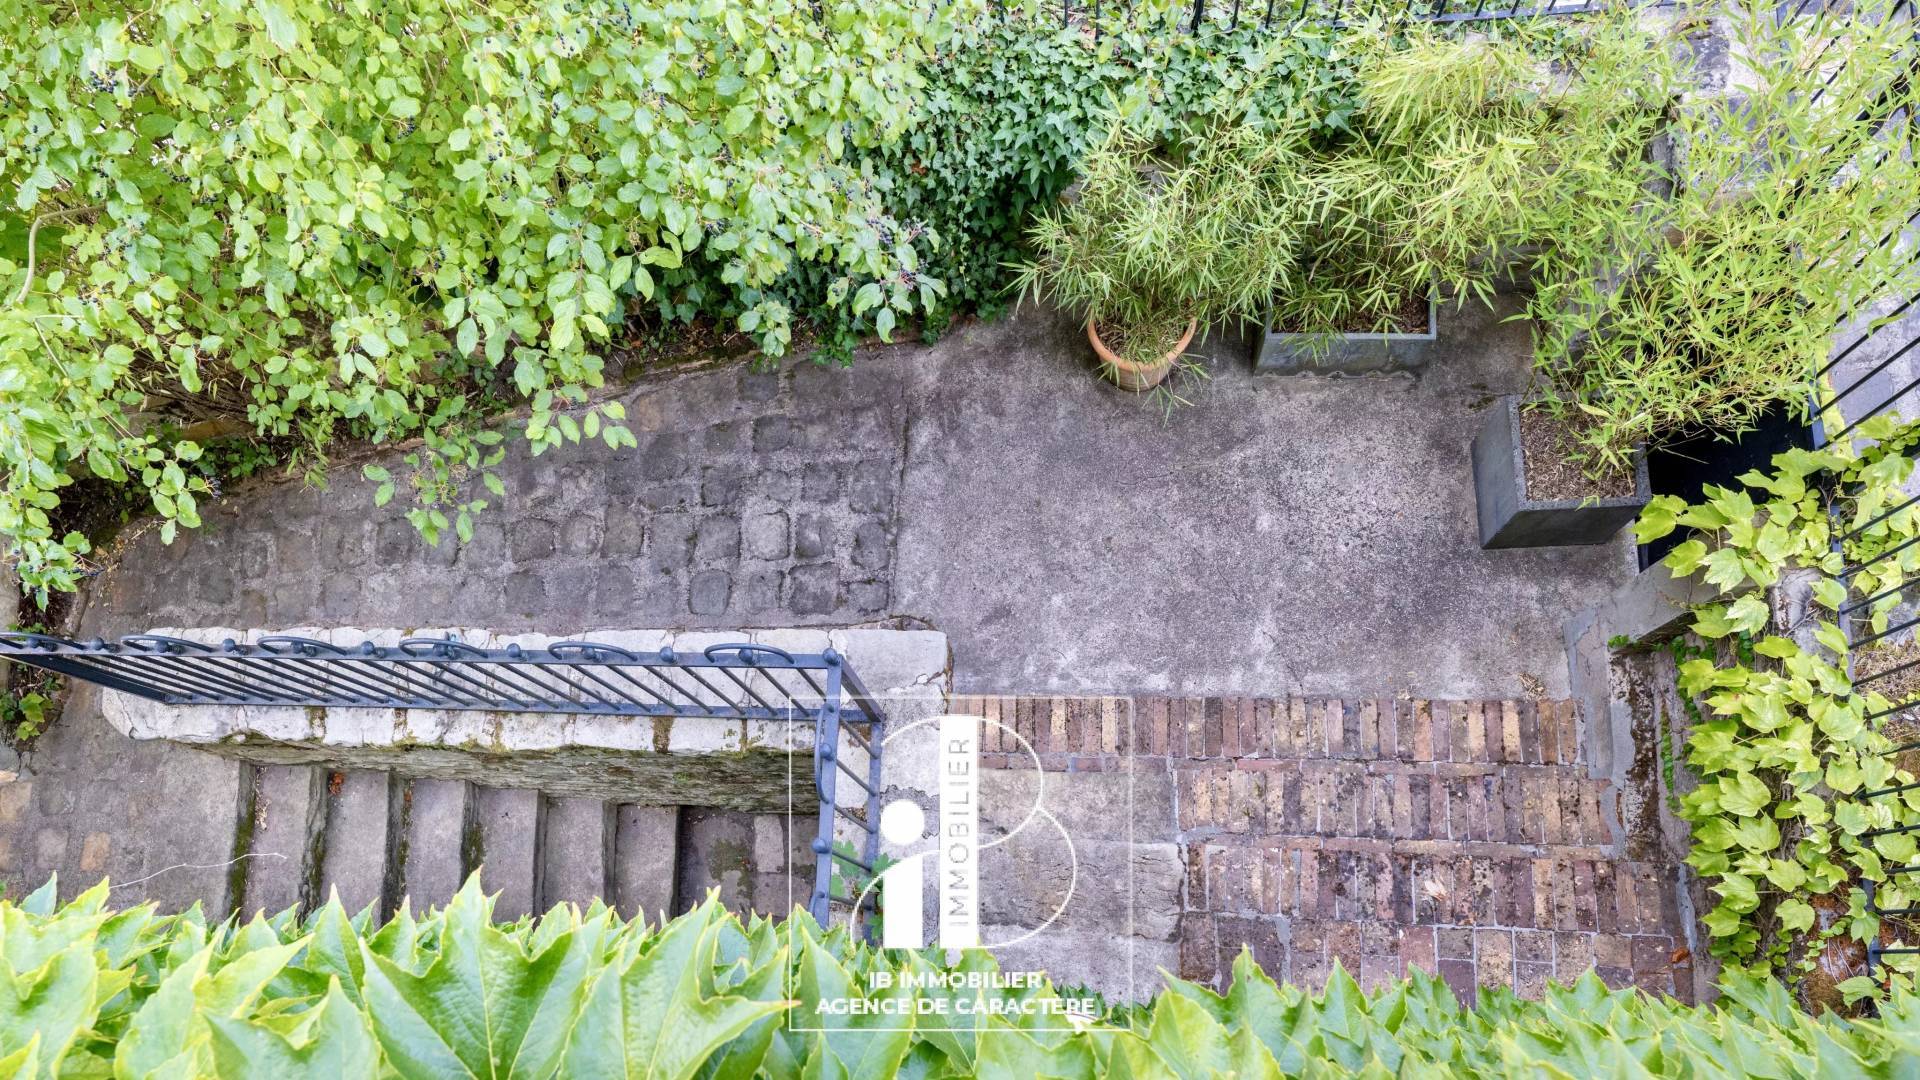
The property also includes a LARGE DOUBLE CELLAR, a WOOD SHED, and a PAVED COURTYARD allowing parking for several vehicles.

The large bay windows bring BEAUTIFUL LIGHT to the entire house and highlight the CAREFUL FINISHES of this perfectly maintained property.

A TURNKEY CHARMING HOUSE, COMBINING AUTHENTICITY, COMFORT, AND A PRIVILEGED LOCATION IN THE CENTER OF BOURRON-MARLOTTE and IMMEDIATE FOREST ACCESS.

A FAVORITE for natural materials, terracotta tiles, oak flooring, remarkable steel window frames, and for all these openings to the outside which bring SUPERB LIGHT to these SPACIOUS LIVING AREAS - SMOOTH FLOW -

Technical note: Energy rating D - double glazing wood, steel and aluminum, city gas heating and hot water production, independent workshop, garage with convertible mezzanine, double cellar, enclosed plot of 518 m².

Your contact, Guillaume DELLOYE 06.76.22.03.24/01.60.74.56.40 guillaume@ibimmobilier.fr

Marielle DELLOYE BALOUZAT
06.08.47.82.46/01.60.74.56.40 marielle@ibimmobilier.fr

Summary

  • Reference 87133314
  • Rooms 7 rooms
  • Area 222 m²
  • Total area 226 m²
  • Heating device Radiator, Fireplace
  • Heating type Gas
  • Heating access District heating
  • Hot water access Individual
  • Waste water Main drainage
  • Condition Excellent condition
  • Floor 1st floor / 1
  • Orientation South
  • View Unobstructed Garden Courtyard

Other visuals

No information available

Areas

  • 1 Kitchen
  • 1 Dining room
  • 1 Living-room
  • 2 Lavatories
  • 1 Bathroom
  • 1 Shower room
  • 1 Locker
  • 1 Office
  • 1 Laundry room
  • 4 Bedrooms
  • 1 Workshop
  • 1 Cellar
  • 1 Garage
  • 1 Land 518 m²
  • 1 Workshop

Proximities

  • Airport 55 kilometre
  • Highway 10 kilometre
  • Bus 500 metres
  • Town centre 200 metres
  • Shops 400 metres
  • Primary school 700 metres
  • Secondary school 8 kilometre
  • Train station 1 kilometre
  • Bus hub
  • Golf 7 kilometre
  • Hospital/clinic 8 kilometre
  • Supermarket 7 kilometre

Services

  • Fireplace
  • Double glazing
  • Sliding windows
  • Playground

Regulation

  • « Carrez » act 201 m²
  • Estimated annual energy expenditure for standard use, established based on energy prices for the year 2026 : 3930€ ~ 5330€

Energy efficiency

Diagnostic Graph
Diagnostic Graph

Financial

  • 950,000 € Agency fees not included
  • 4.21% ( 40,000 € ) VAT included Agency fees payable by buyer
  • Land value tax 2446 € / year
€
€
years
%
  • Monthly payment estimate €
  • Total amount loaned €
  • Cost of credit €

This site is protected by reCAPTCHA and the Google Privacy Policy and Terms of Service apply.