Ref. 86900743
12 rooms
7 bedrooms
463 m²
Price on request
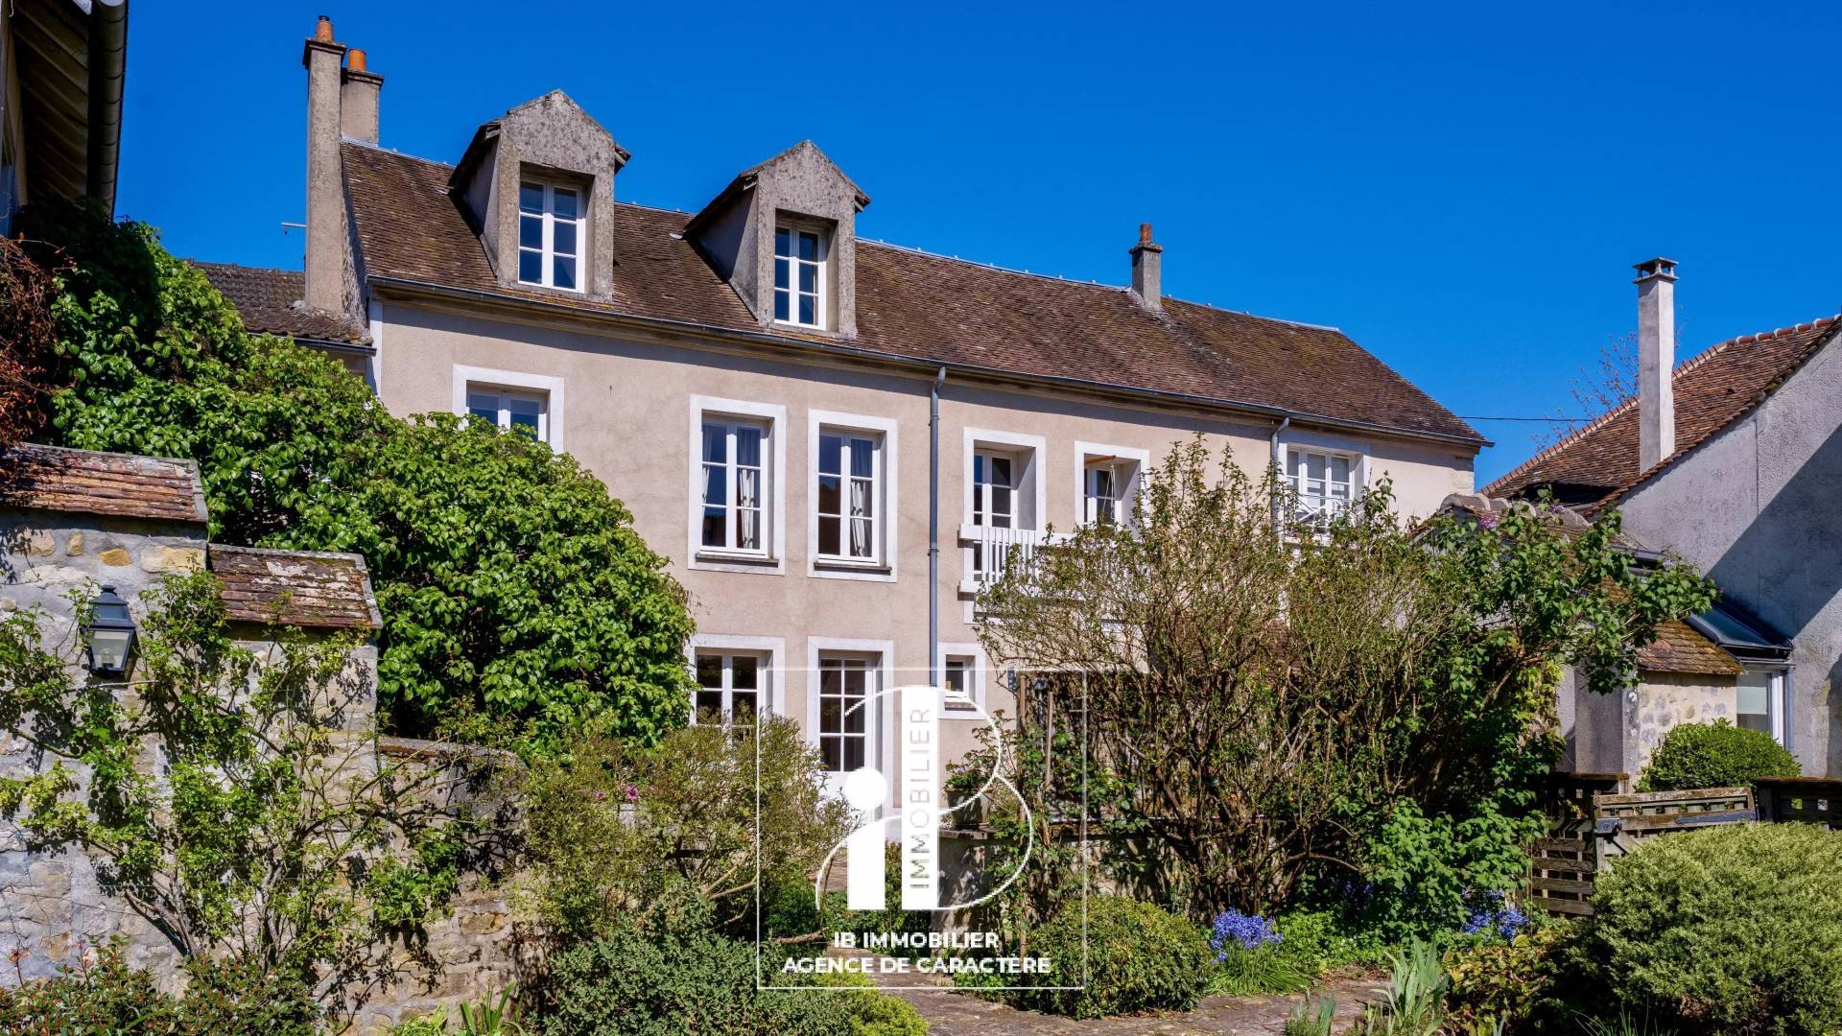
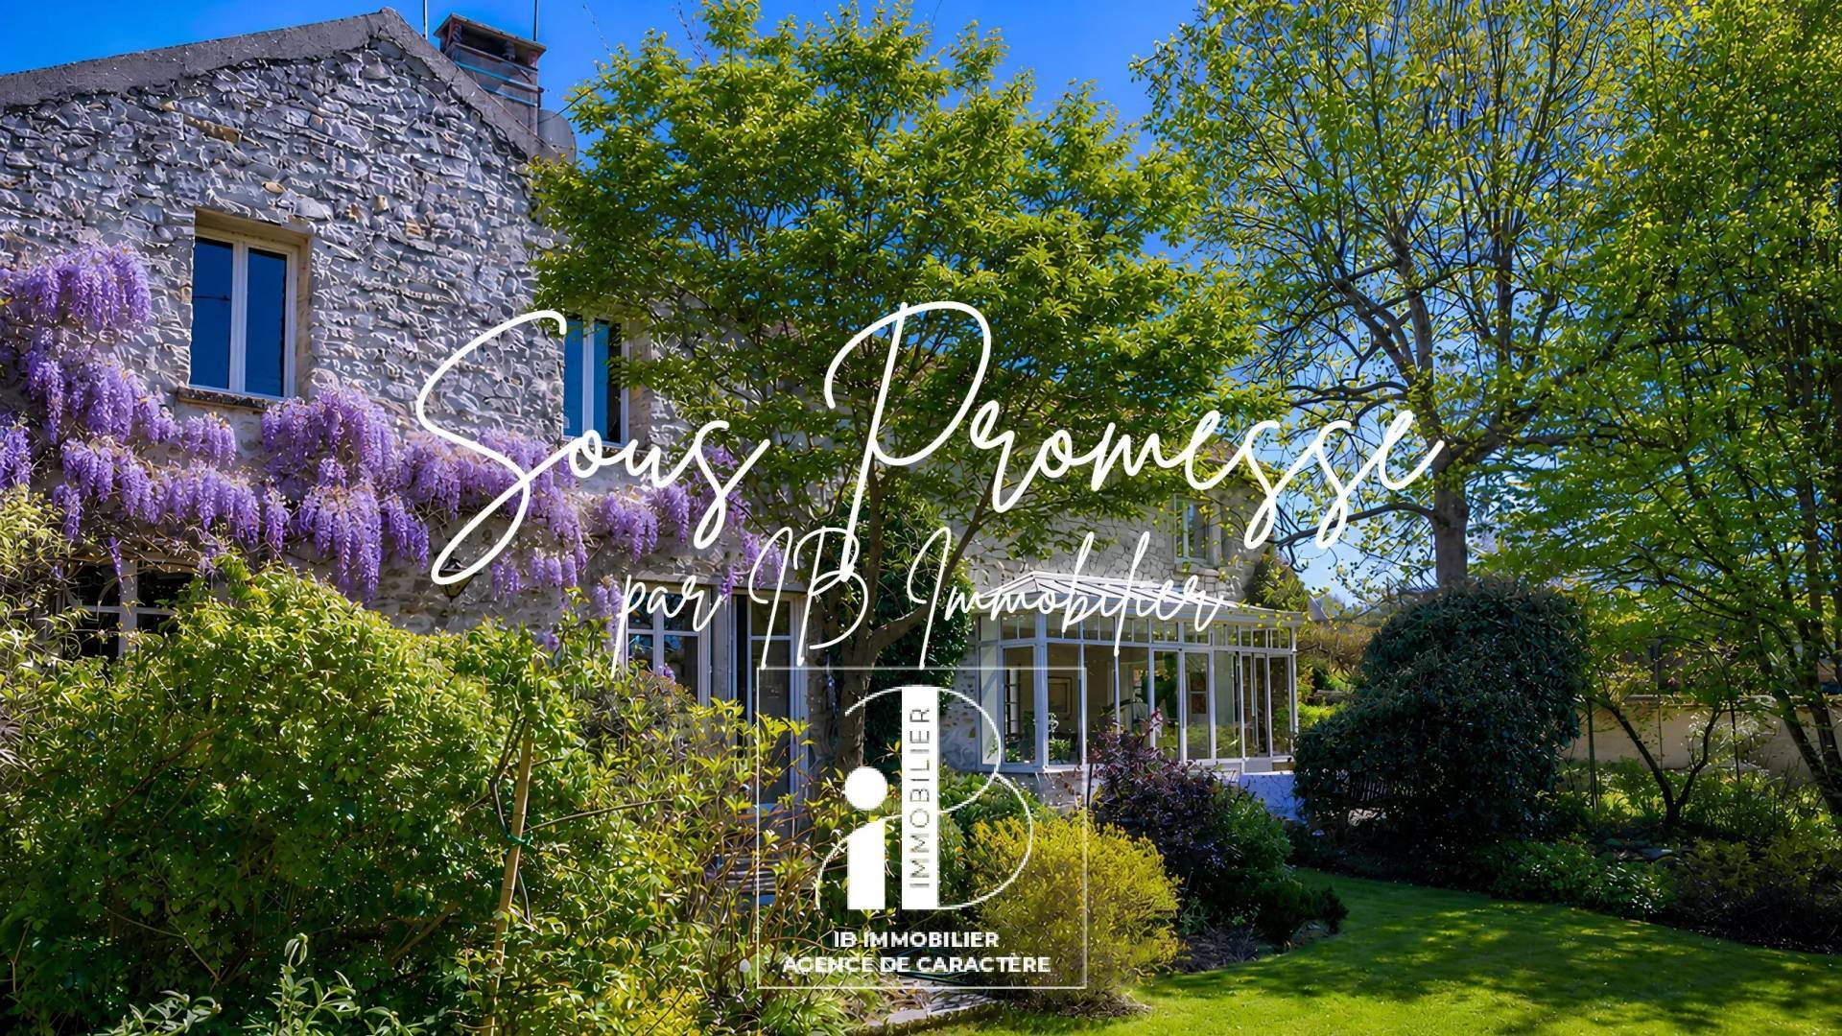
IB IMMOBILIER presents EXCLUSIVELY, in BOURRON MARLOTTE, a sought-after village 10 minutes from FONTAINEBLEAU, a CHARACTER PROPERTY that belonged to the architect and urban planner Fernand POUILLON, a major architect and urban planner of the 20th century.
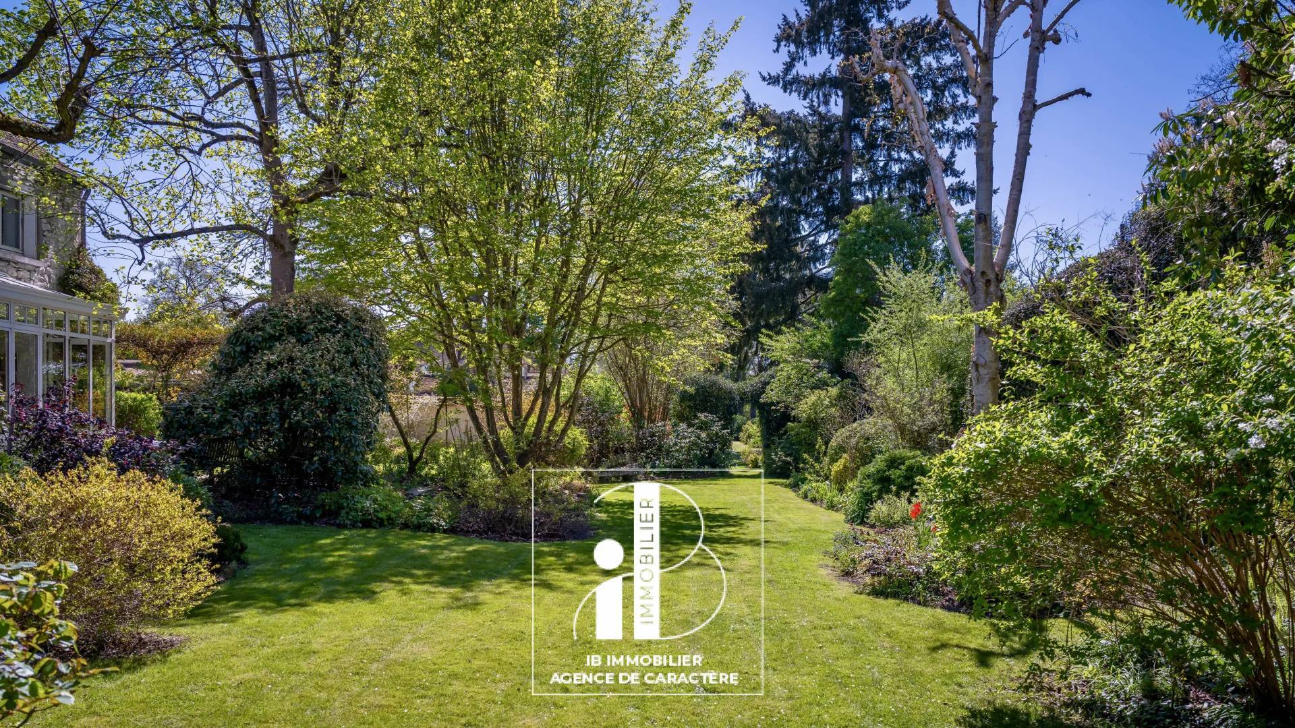
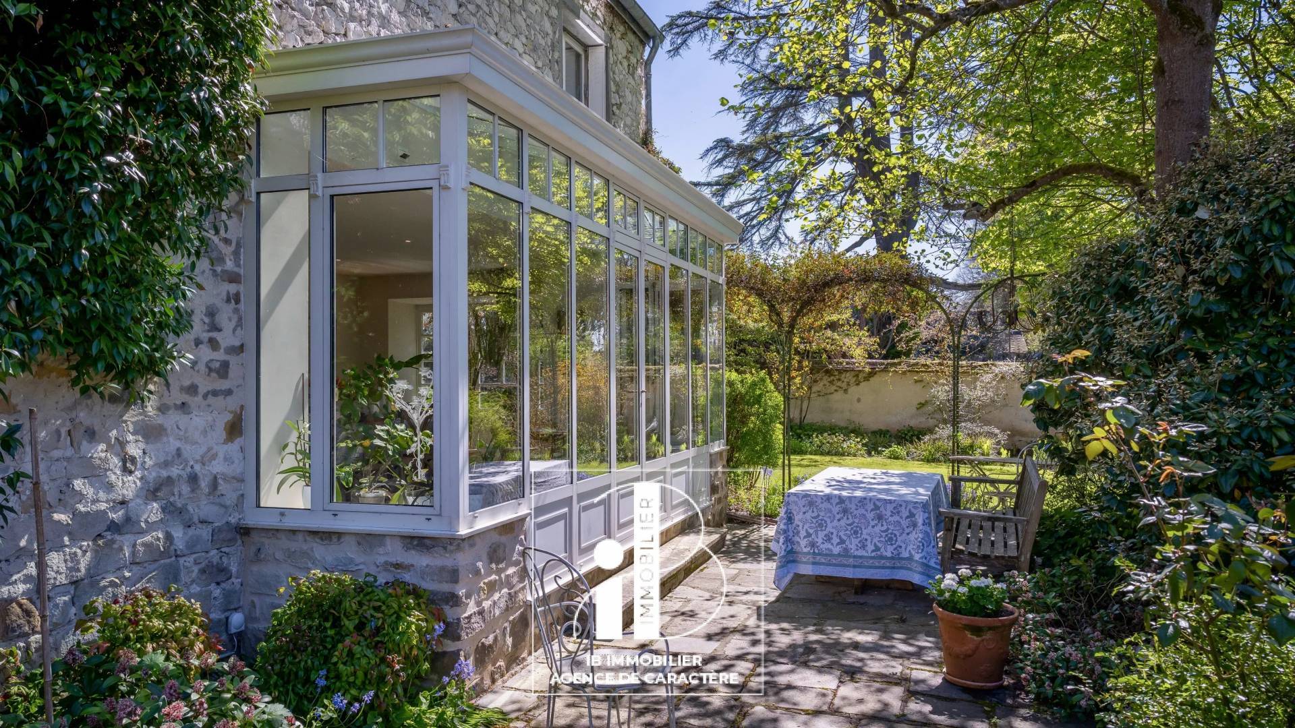
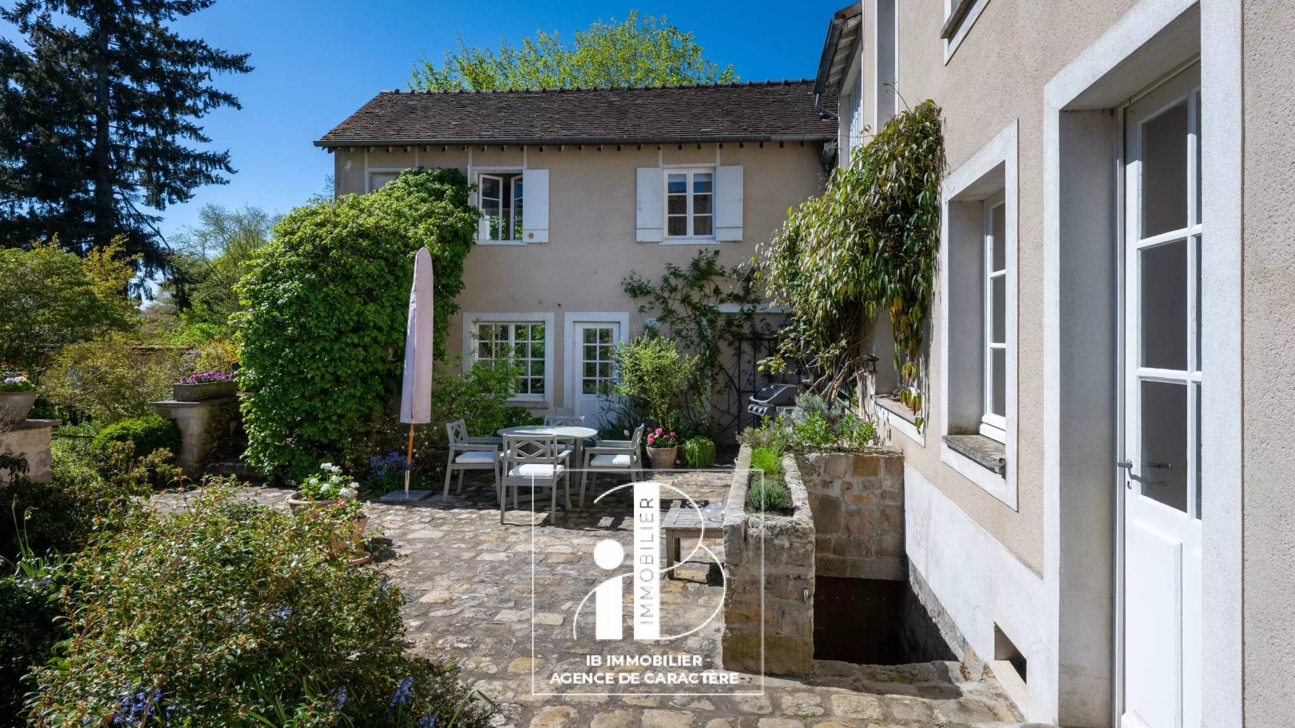
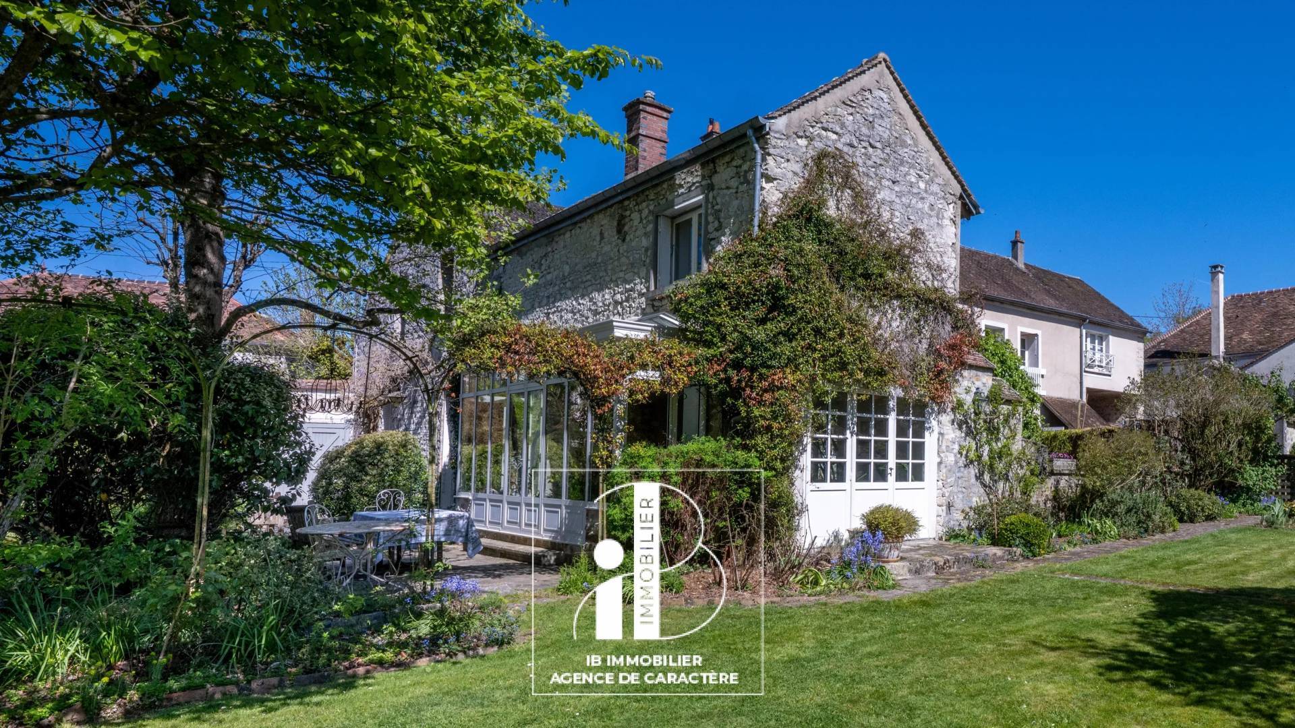
Located in a small street of architectural character, IN THE HISTORIC AND ARTISTIC HEART of the village, IMMEDIATELY CLOSE TO THE FOREST and SHOPS, this 380m² CROSS-LONGERE style property is surrounded by an ENGLISH GARDEN of 2,366 m².
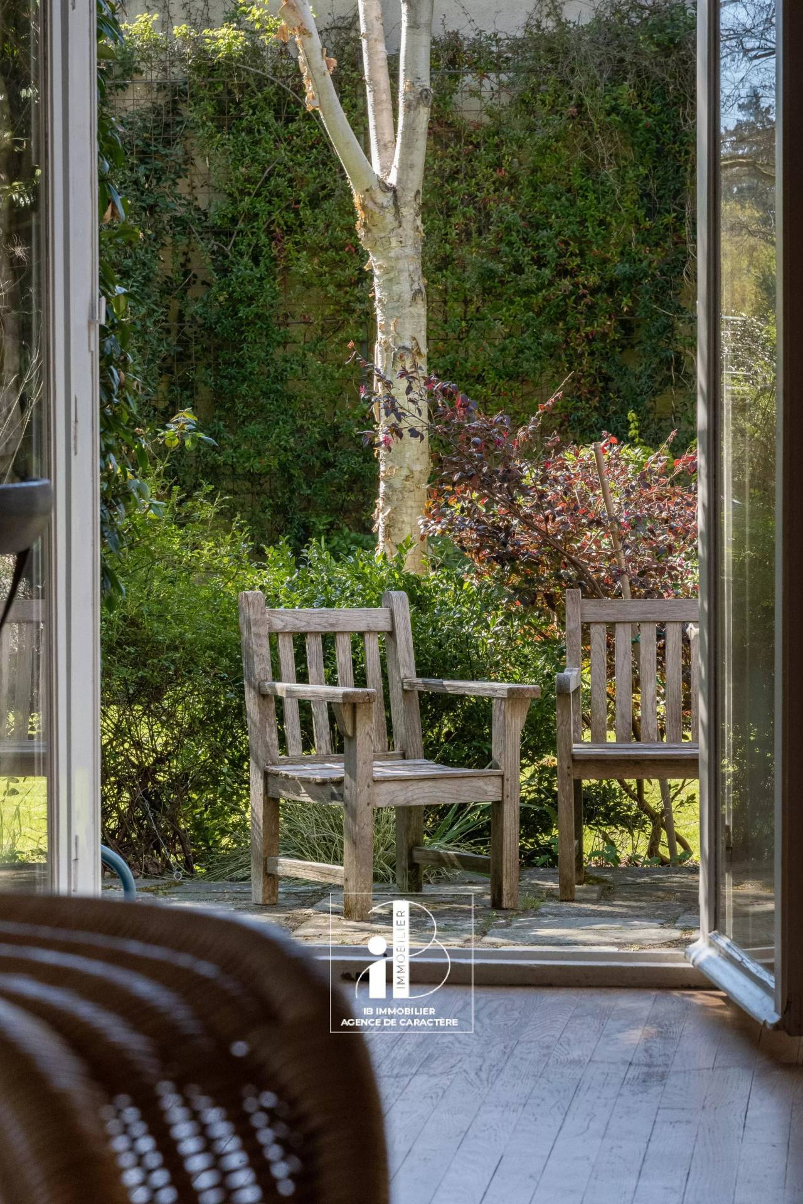
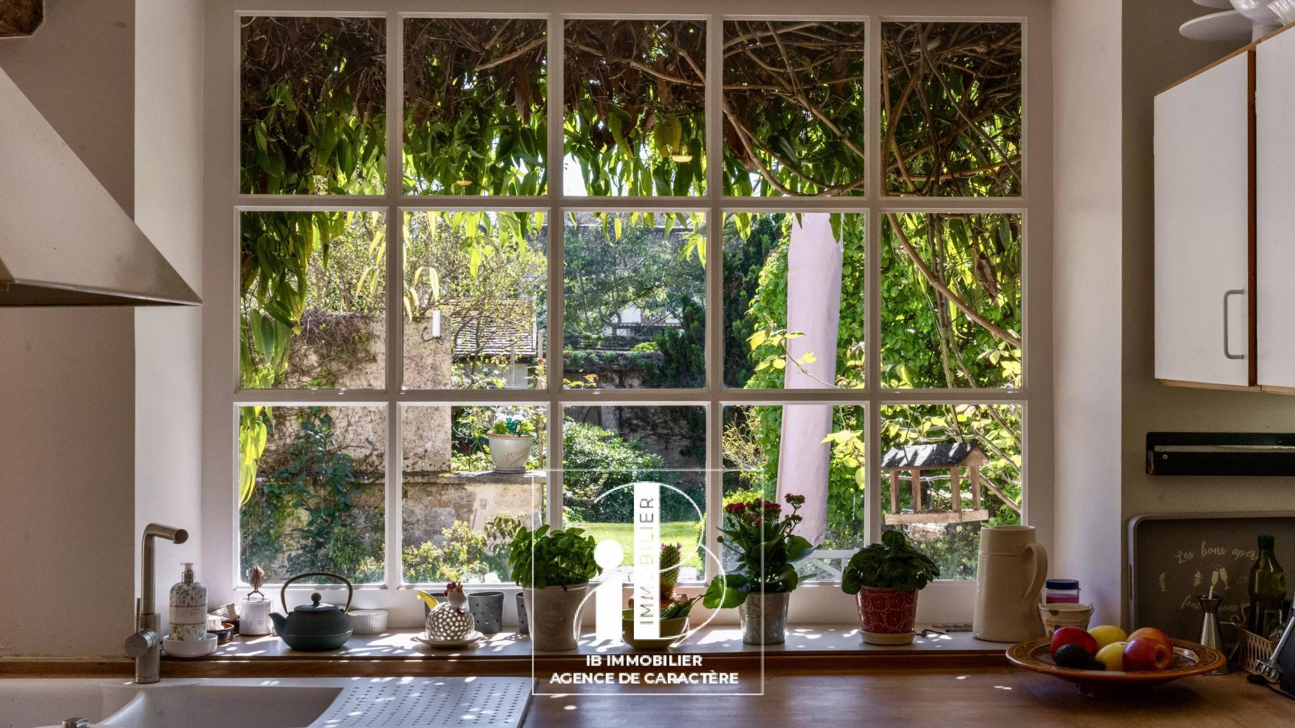
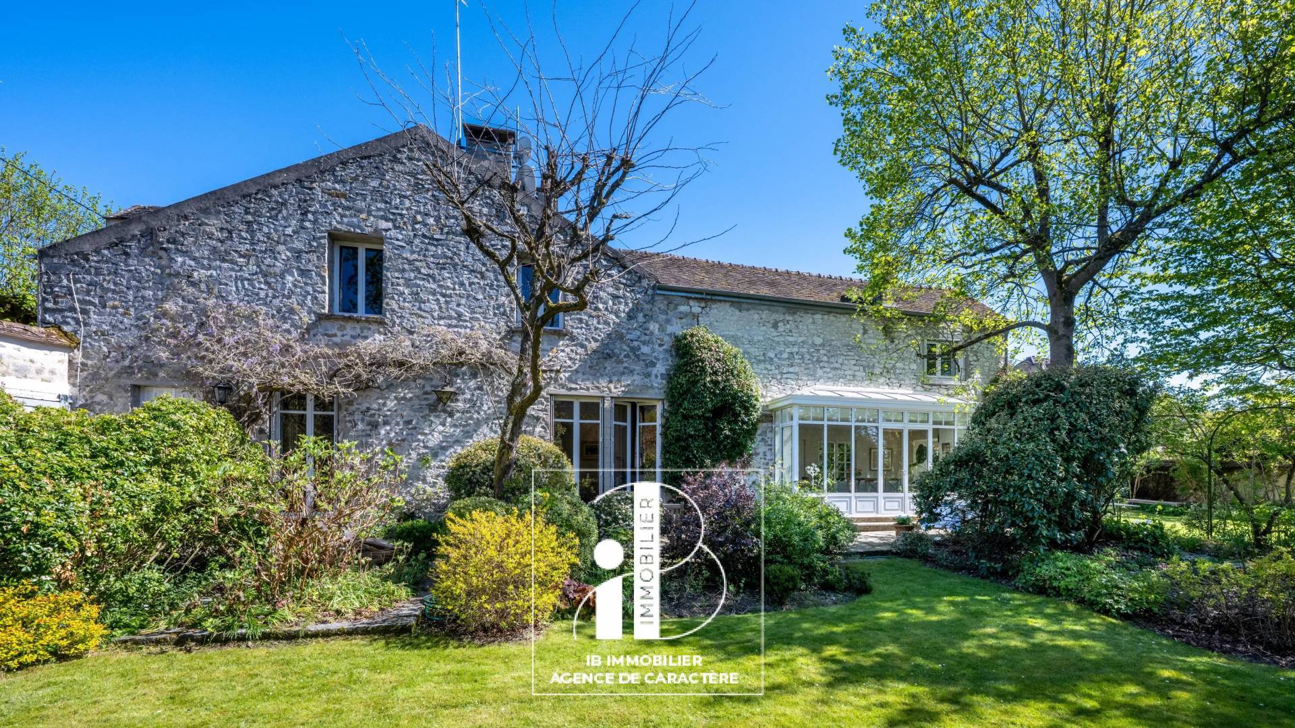
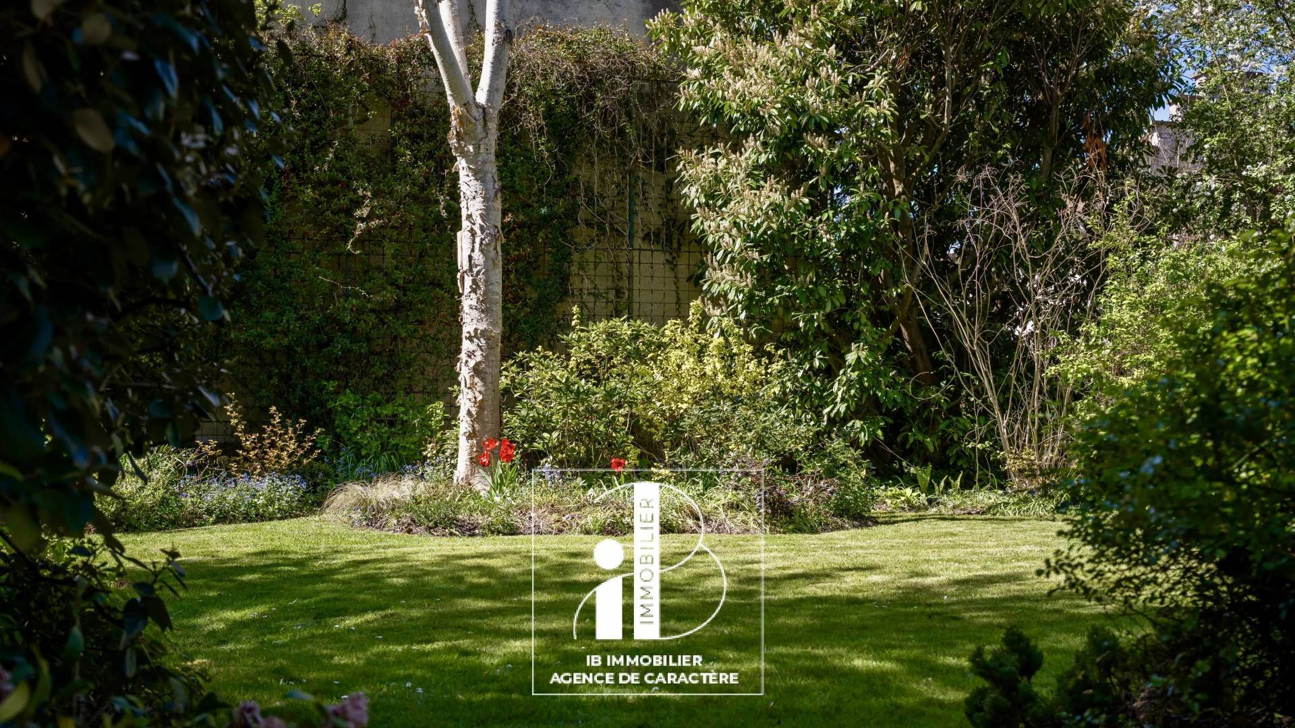
The living rooms of the property all benefit from views over this garden with remarkable trees offering a GREEN AND PEACEFUL LIVING ENVIRONMENT.
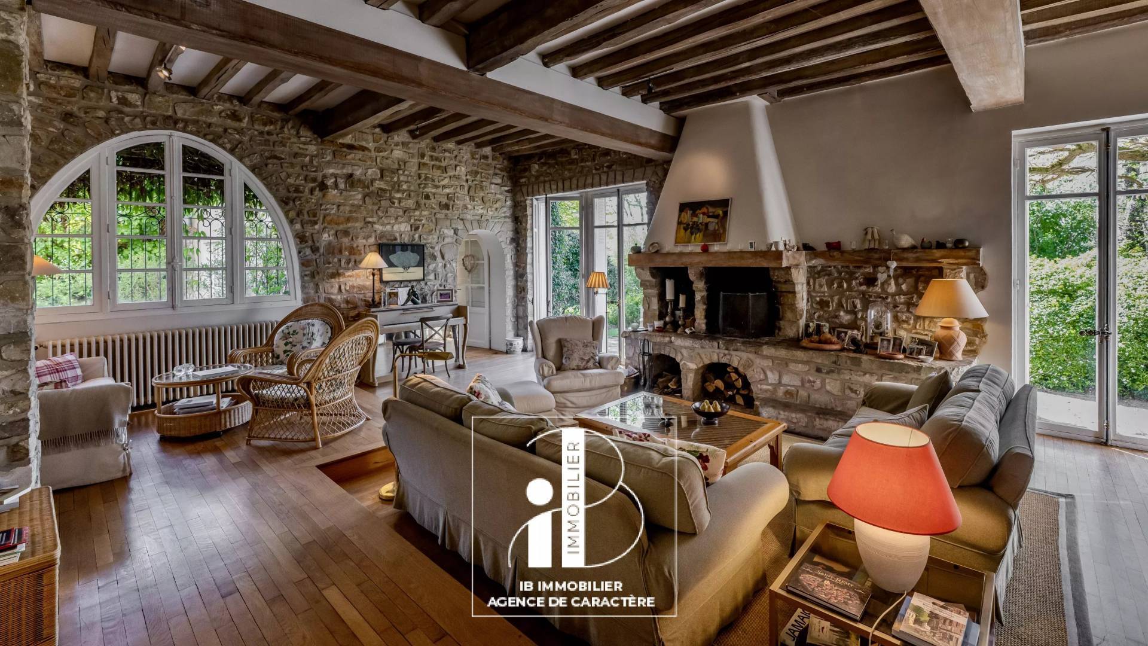
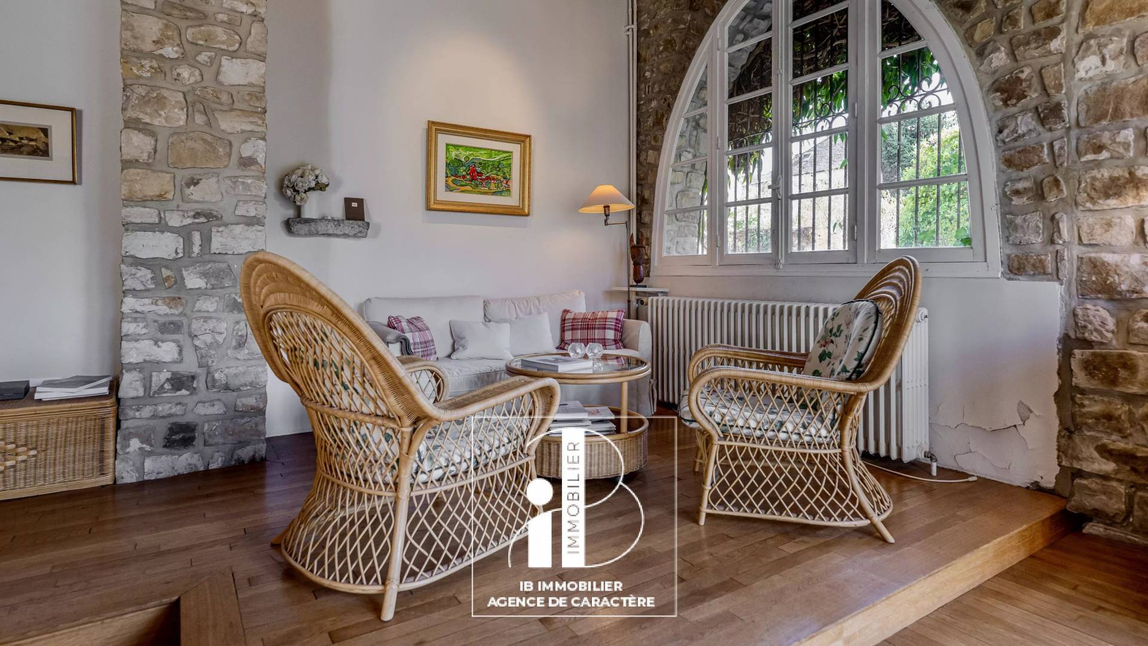
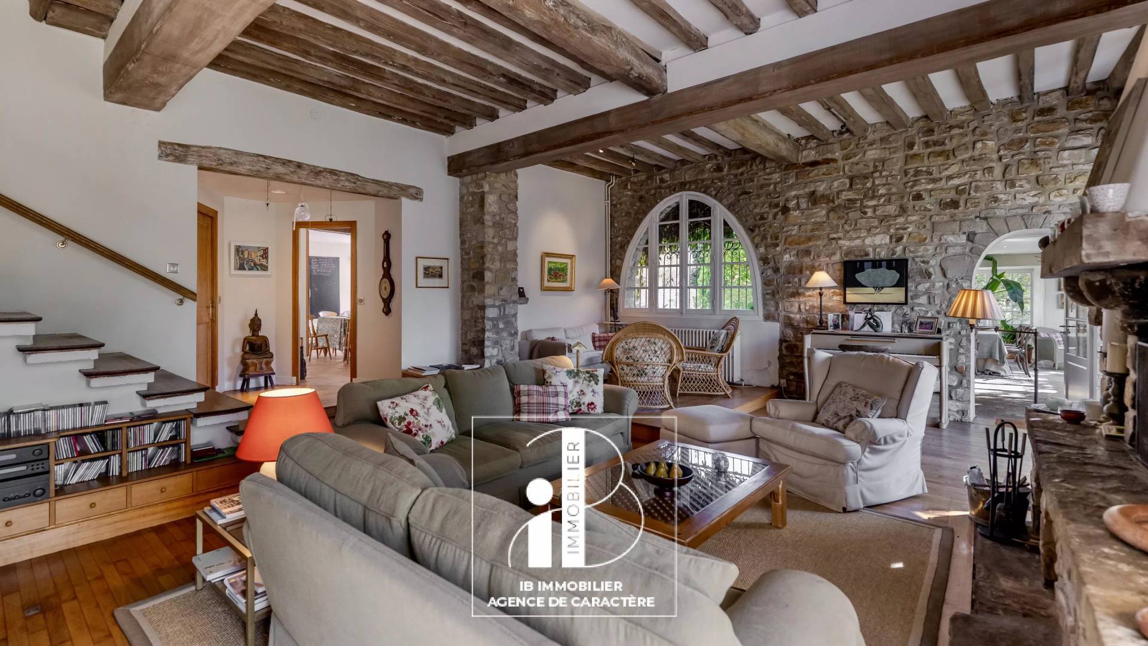
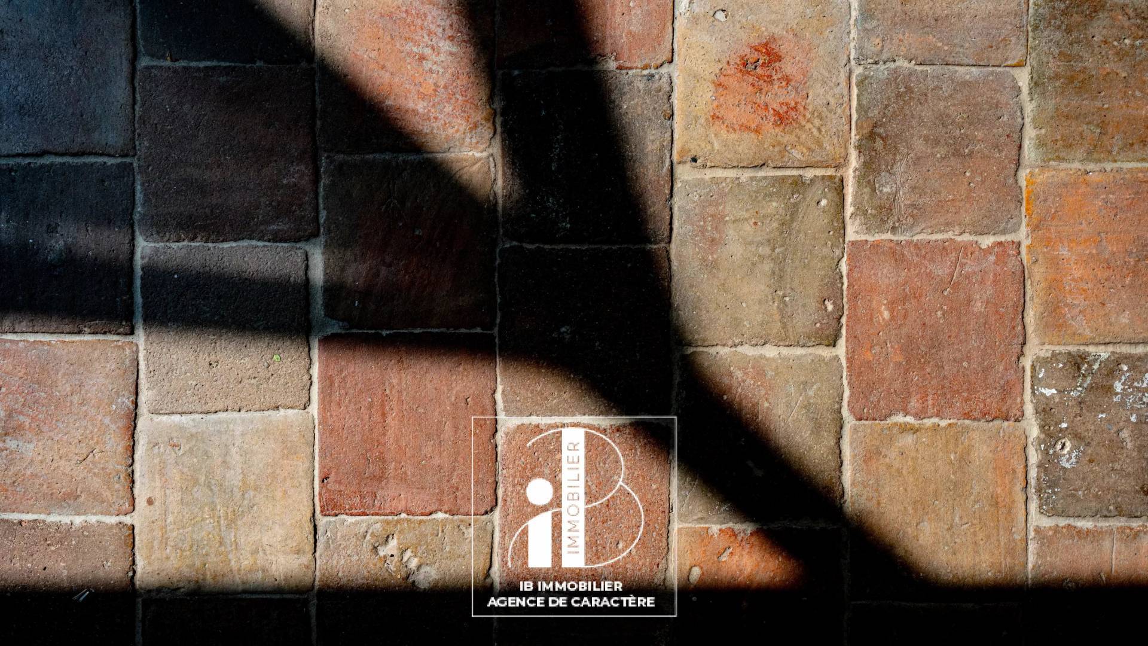
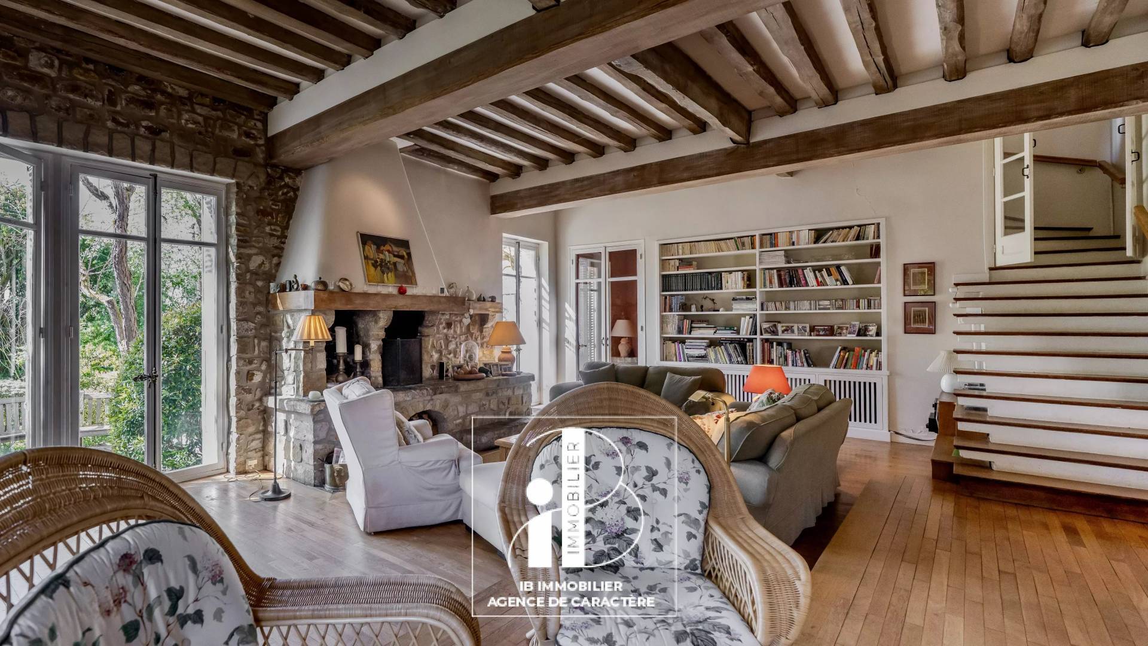
On the ground floor, the reception areas are organized around an entrance with old tiles. A large 56m² RECEPTION LIVING ROOM with oak parquet flooring, exposed beams, and stone fireplace. The generous volumes and openings to the garden bring brightness and conviviality.
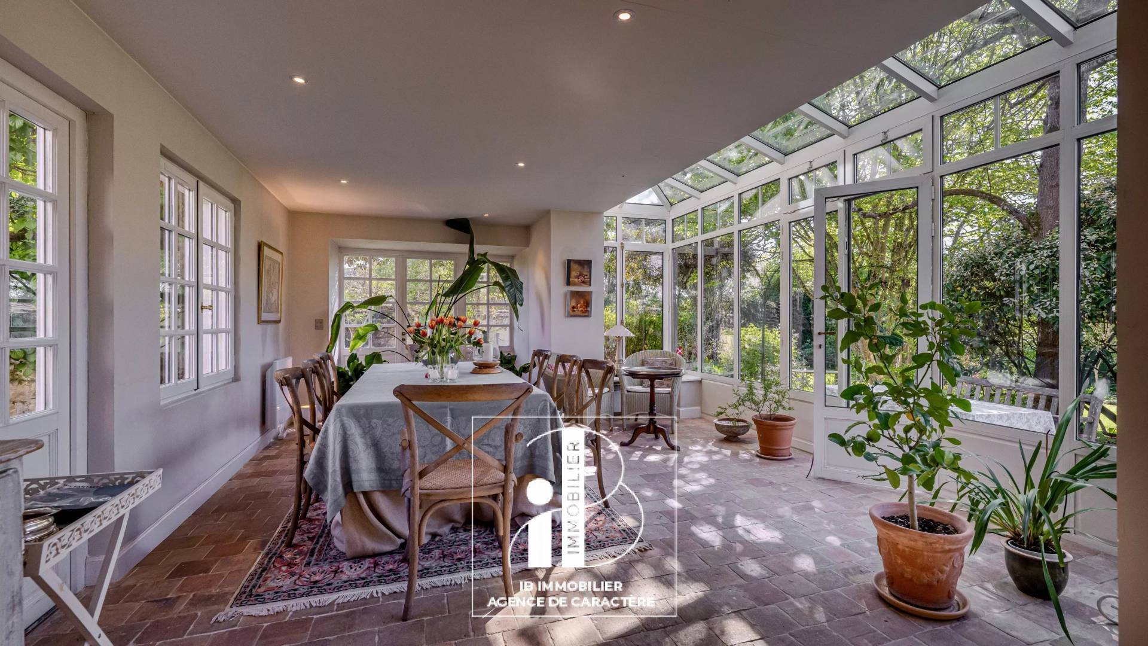
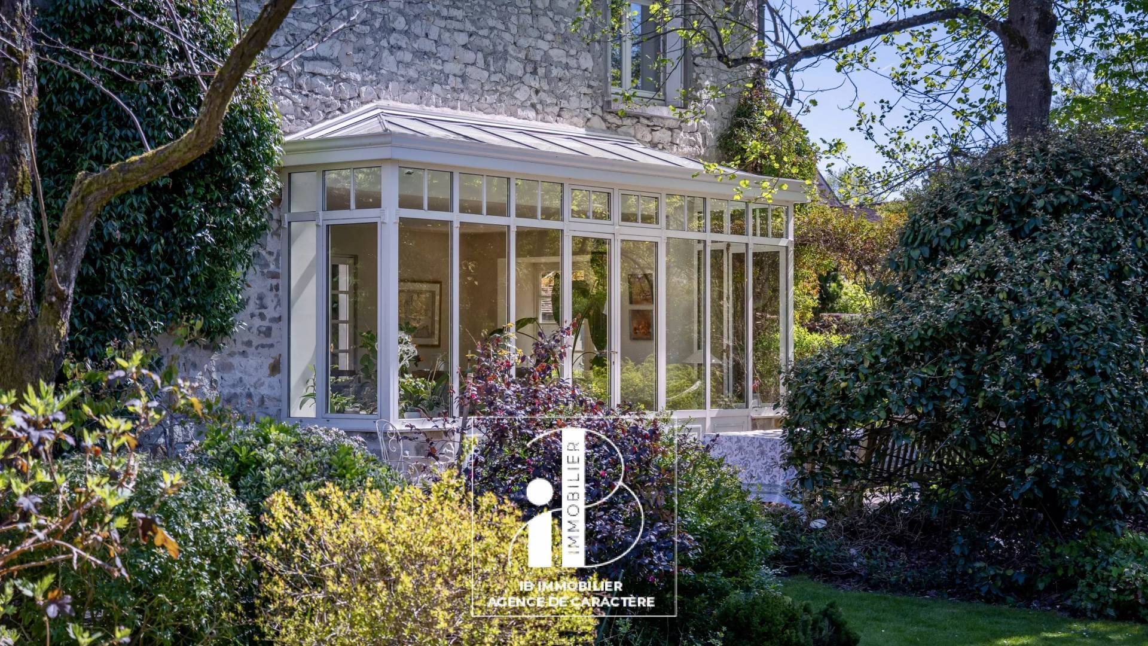
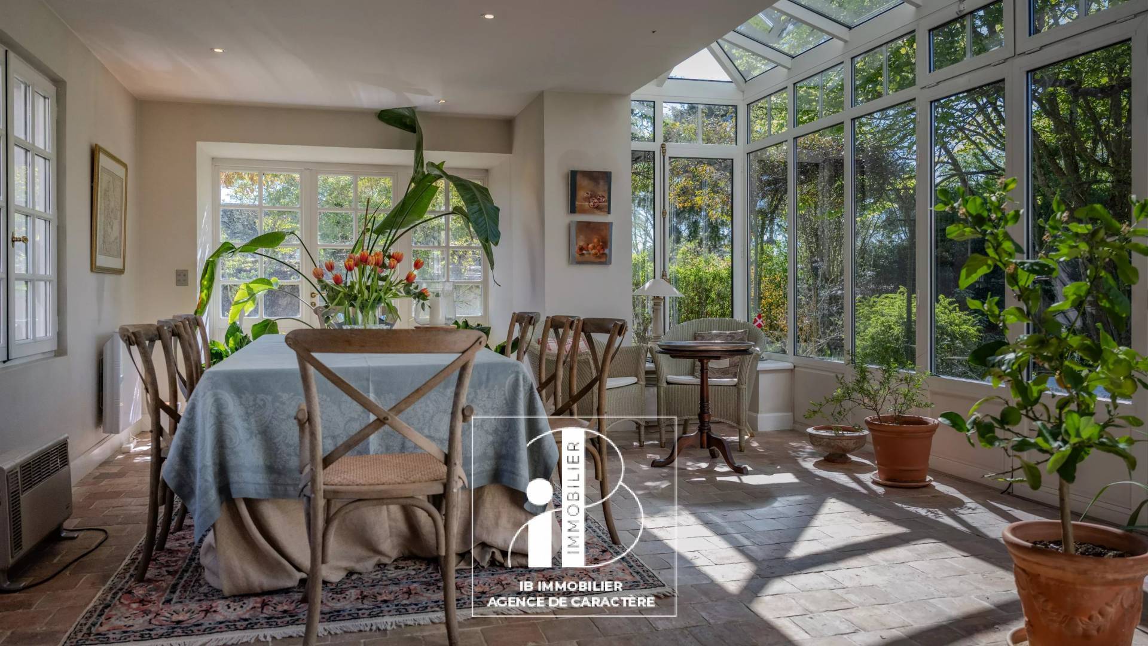
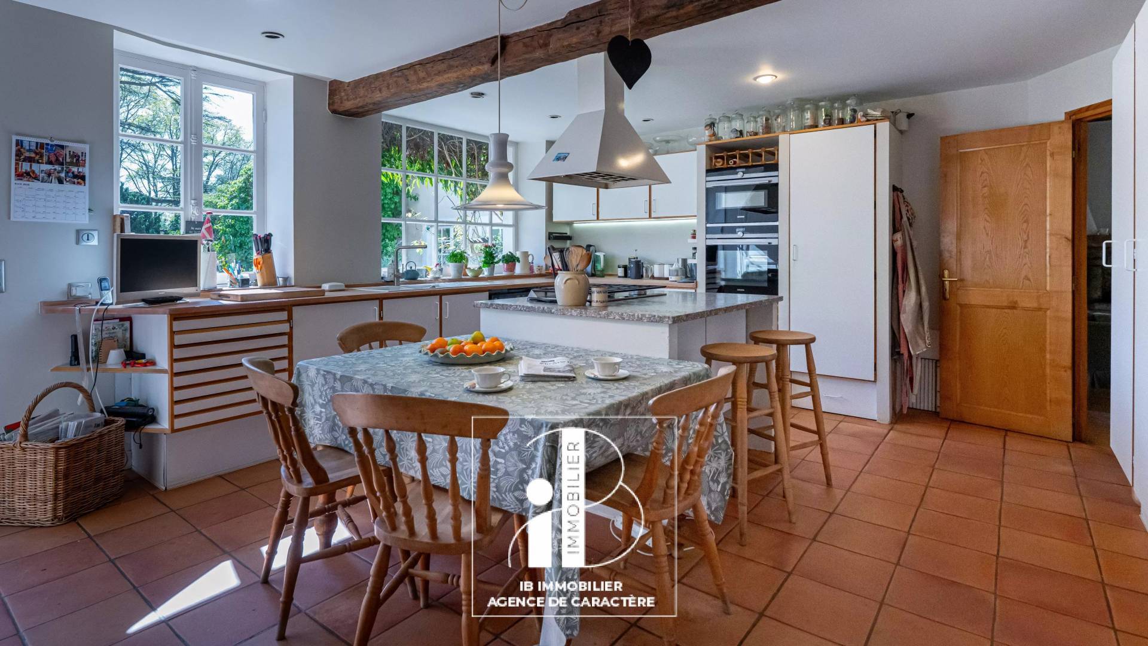
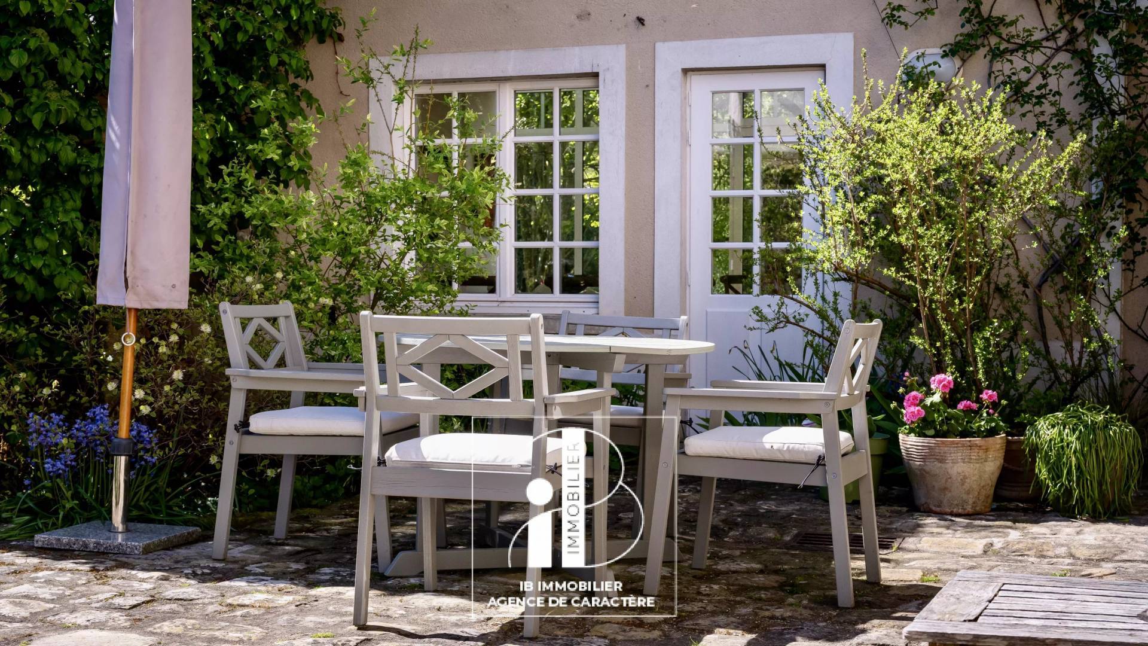
A 27m² DINING KITCHEN open to one of the garden TERRACES, adjoining a 15m² DINING ROOM and A SECOND DINING ROOM under a GLASS ROOF, like a 31m² WINTER GARDEN, ideal for your friendly and family gatherings.
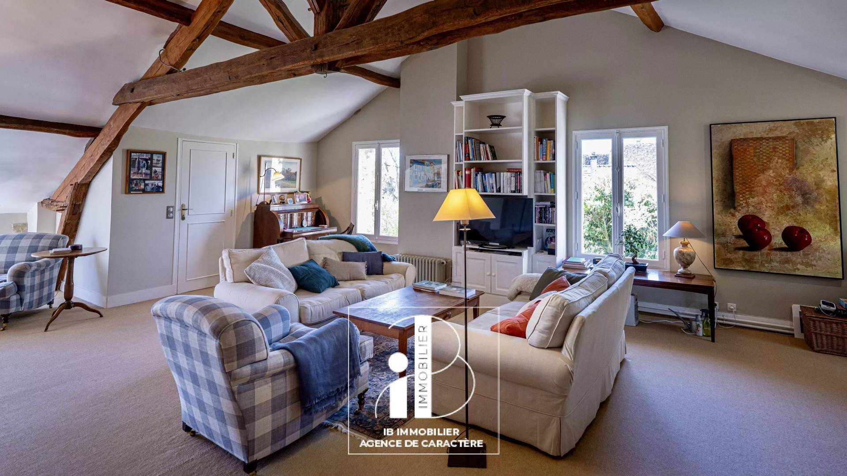
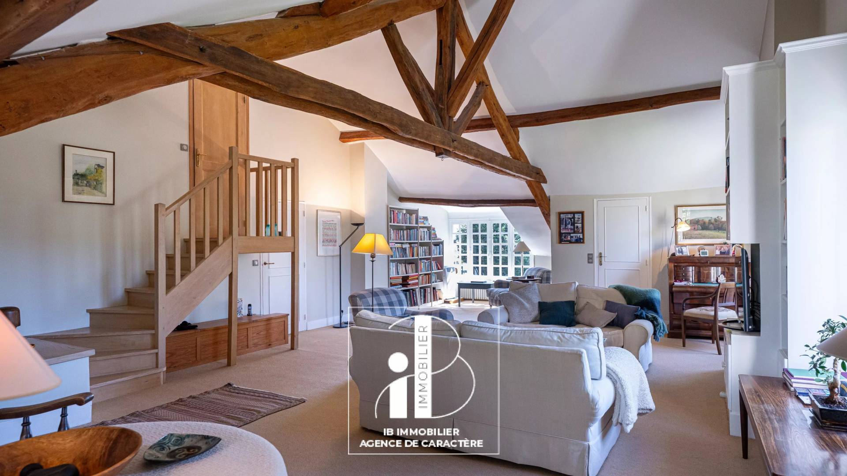
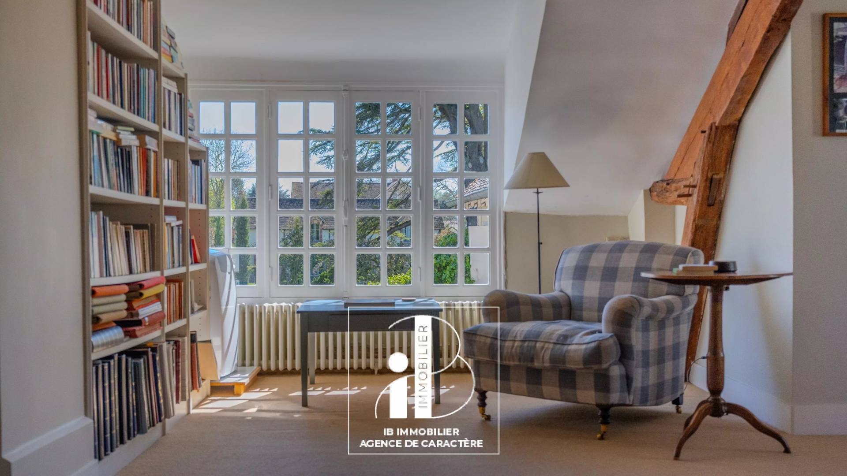
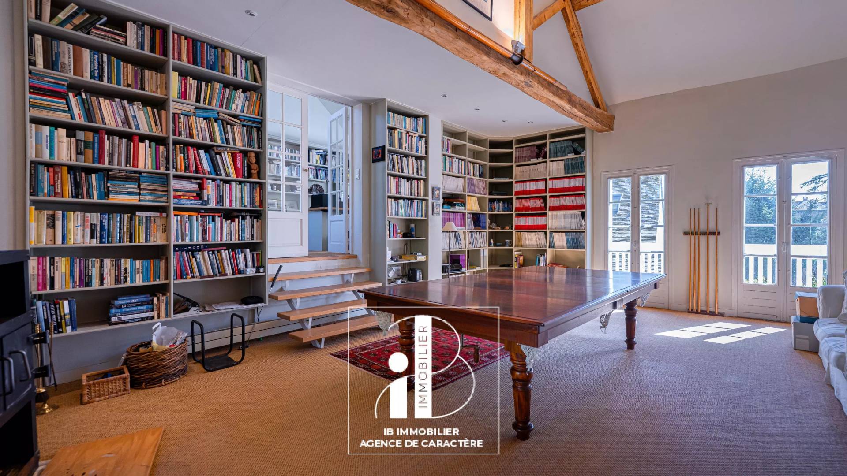
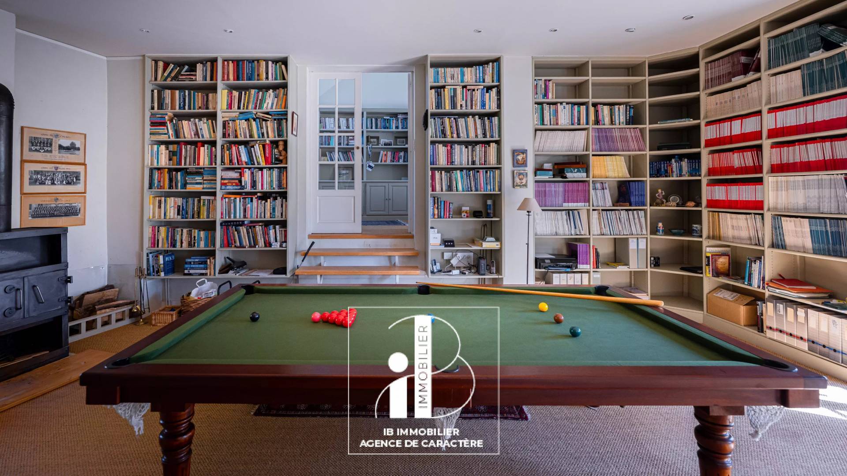
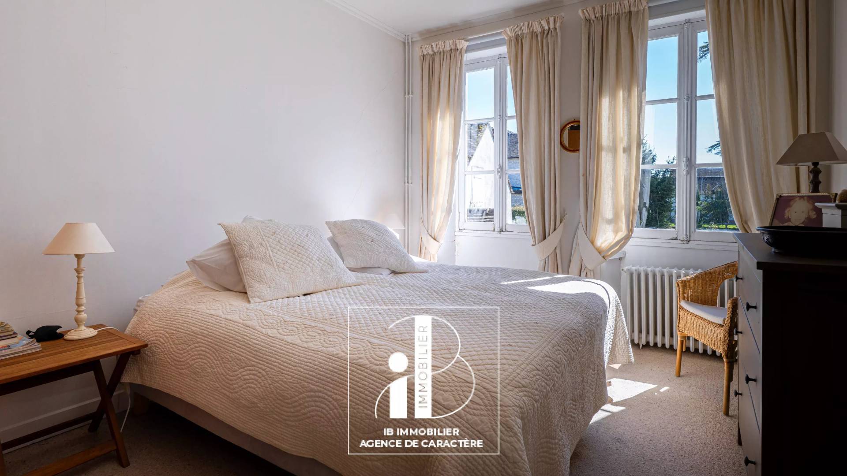
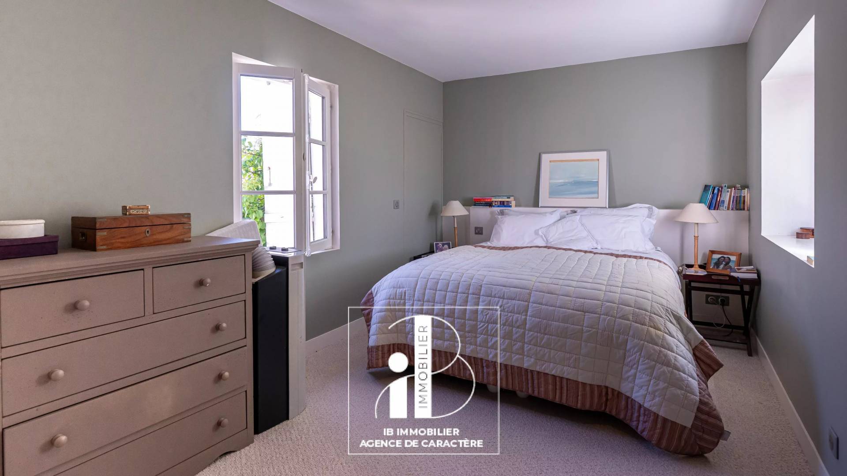
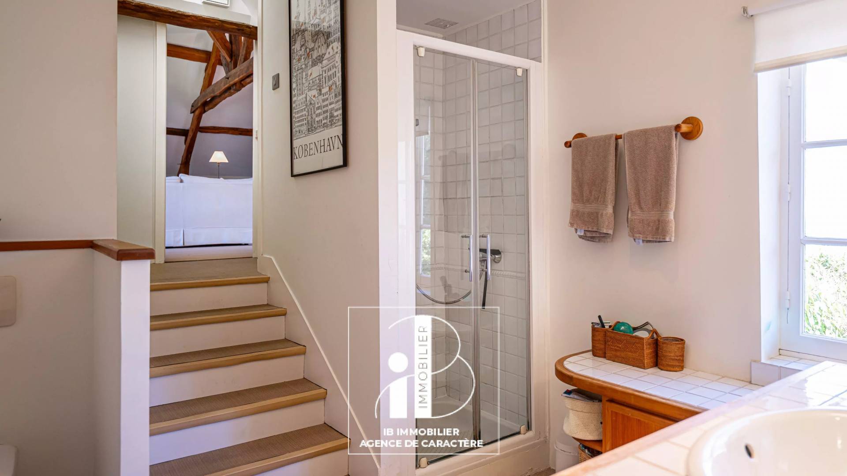
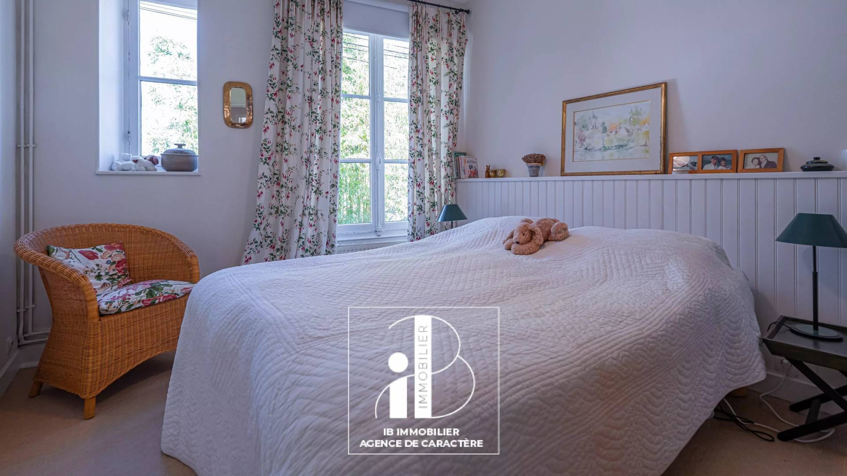
The first floor houses a WARM CATHEDRAL LIVING ROOM of 63m², a CATHEDRAL BILLIARD ROOM, a 20m² OFFICE - which can be converted into a MASTER BEDROOM - as well as 3 BEDROOMS, a SHOWER ROOM, toilets and a SUITE with DRESSING ROOM and SHOWER ROOM with toilets.
The second floor, attic, accommodates THREE additional BEDROOMS, ideal for a large family or for hosting.
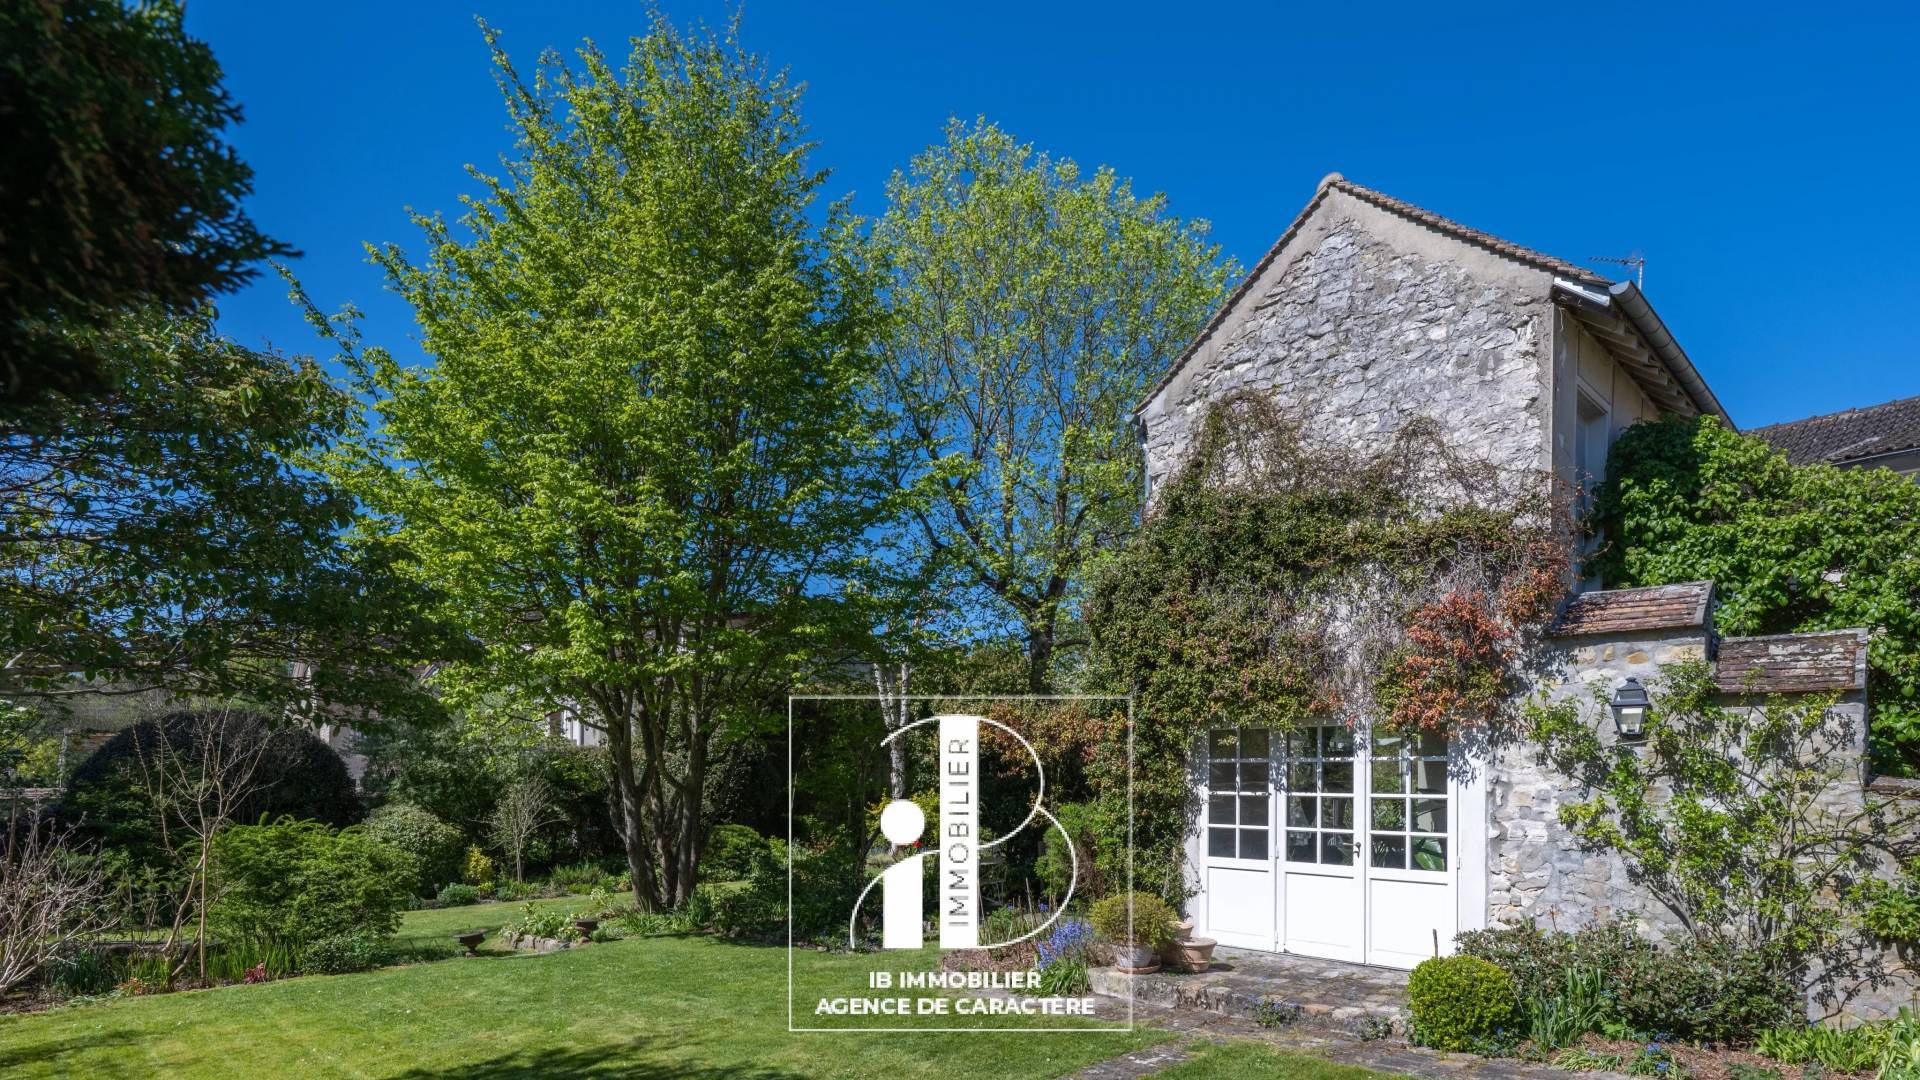
Outside, an ENGLISH LANDSCAPED GARDEN with several atmospheres where it is pleasant to relax, beautiful species of trees, Virginian Tulip tree, Liquidambar, birch, Parrotia... and extending to a second garden to discover behind an arch, with a vegetable garden.
A LARGE VAULTED CELLAR, ideal for wine lovers and a GARAGE.
An 83 m² independent GUEST HOUSE with access through an INDEPENDENT PORCH and private terrace offers a 22 m² LIVING ROOM, a kitchen, a ground floor bedroom and a shower room and guest toilets and upstairs, a bedroom and a shower room.
This CHARACTER PROPERTY is charming due to its HISTORY, ITS VOLUMES and ARCHITECTURE offering a PLEASANT LIVING ENVIRONMENT in the HEART OF A STREET WITH ARCHITECTURAL QUALITY in a QUIET SETTING, close to SHOPS and the FOREST.
TECHNICAL NOTE: single glazing windows, insulated roof, condensing gas boiler, energy rating E - sanitation just one gutter non-compliant to a well and the one on the street - possible exemption - property tax 3608 €.
For the small house: double-glazed windows and electric heating, insulated roof, energy rating E and standard sanitation, property tax 1165 €.
A village where life is so good, SATURDAY MORNING MARKET, RESTAURANTS, SHOPS, SCHOOLS - INTERNATIONAL SCHOOLS in FONTAINEBLEAU and a TRAIN STATION to PARIS GARE DE LYON.
Your contacts: Marielle DELLOYE-BALOUZAT - 06.08.47.82.46/01.60.74.56.40 - marielle@ibimmobilier.fr
Guillaume DELLOYE- 06.76.22.03.24 - guillaume@ibimmobilier.fr
No information available


This site is protected by reCAPTCHA and the Google Privacy Policy and Terms of Service apply.