Ref. 87508463
8 rooms
5 bedrooms
163 m²
€770,000
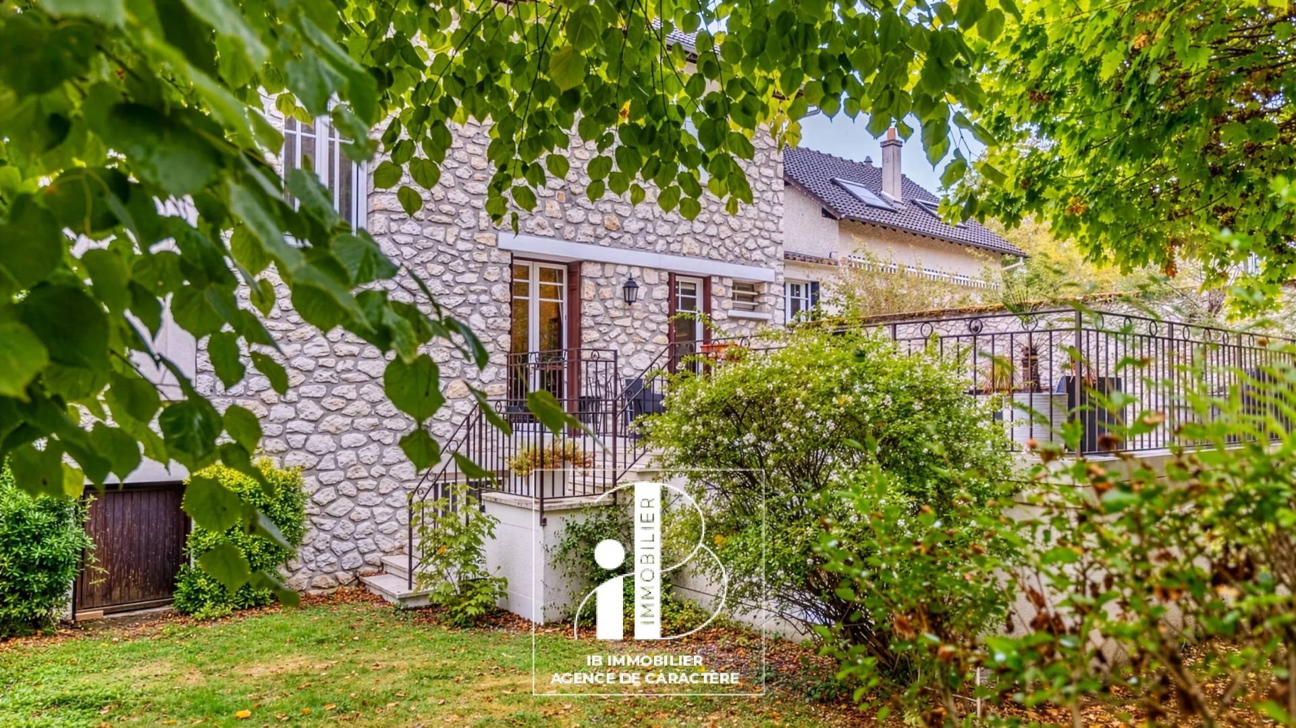
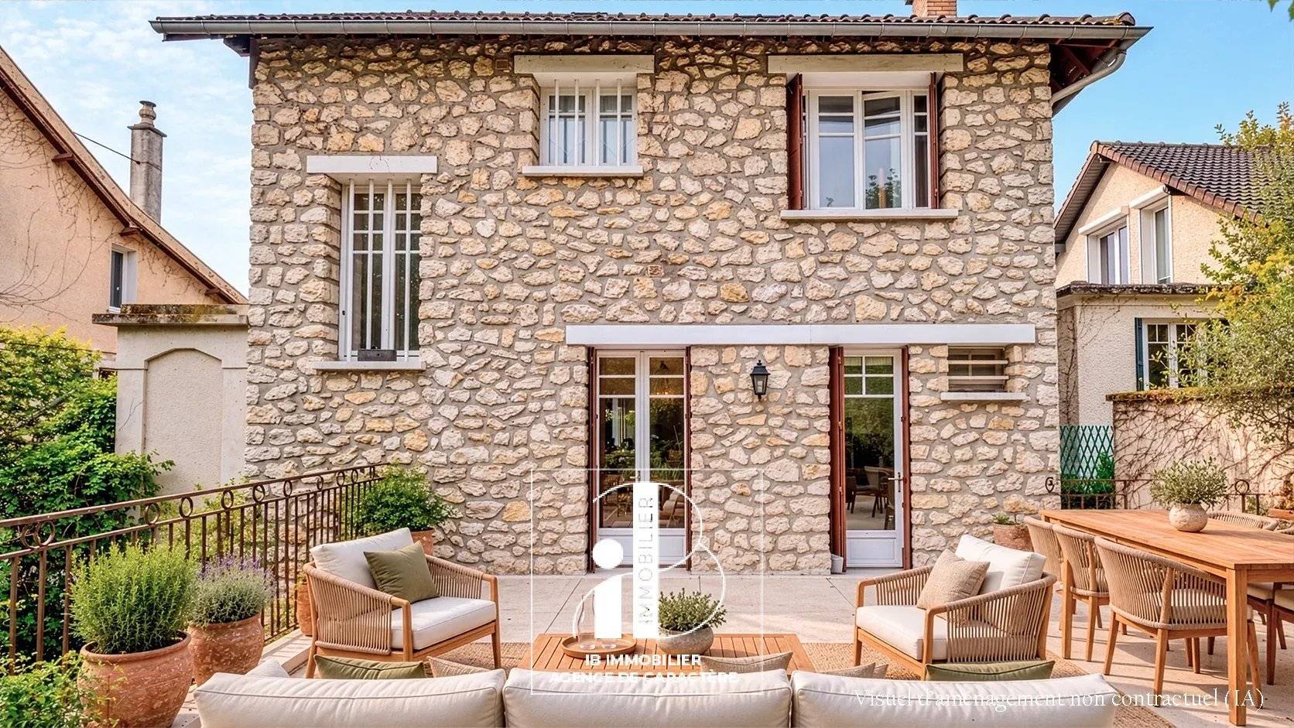
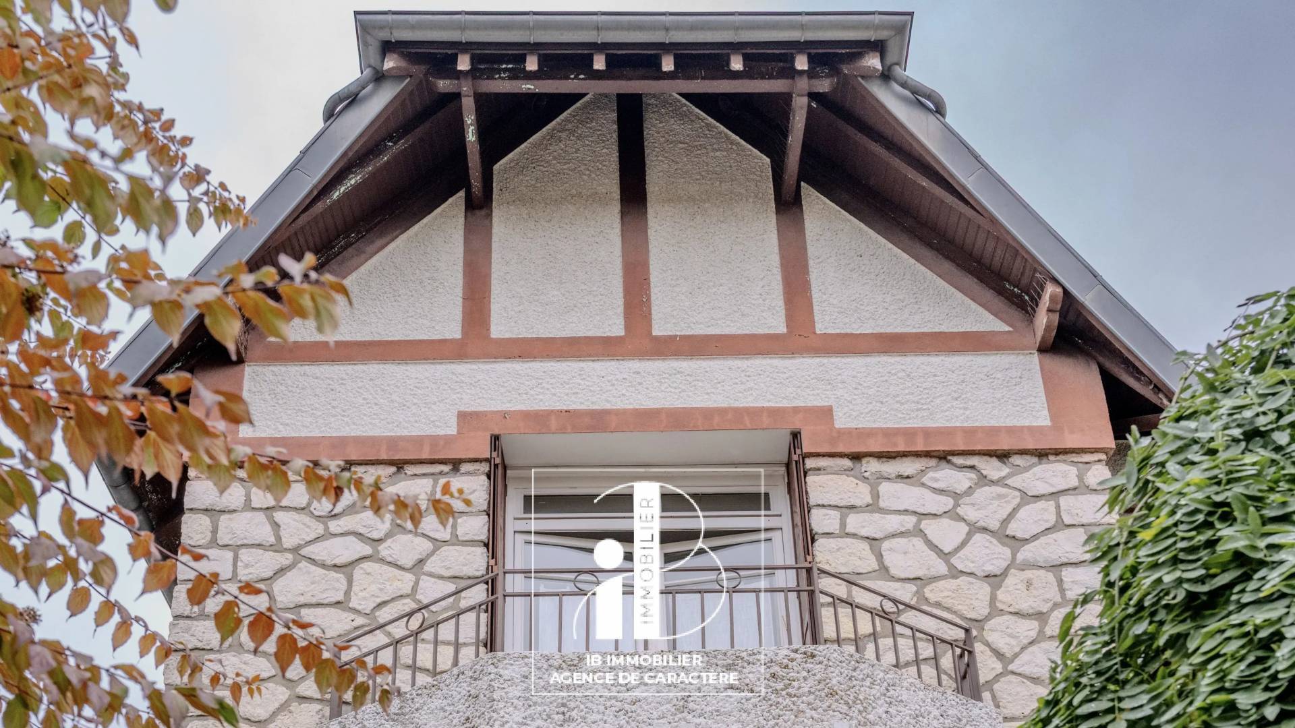
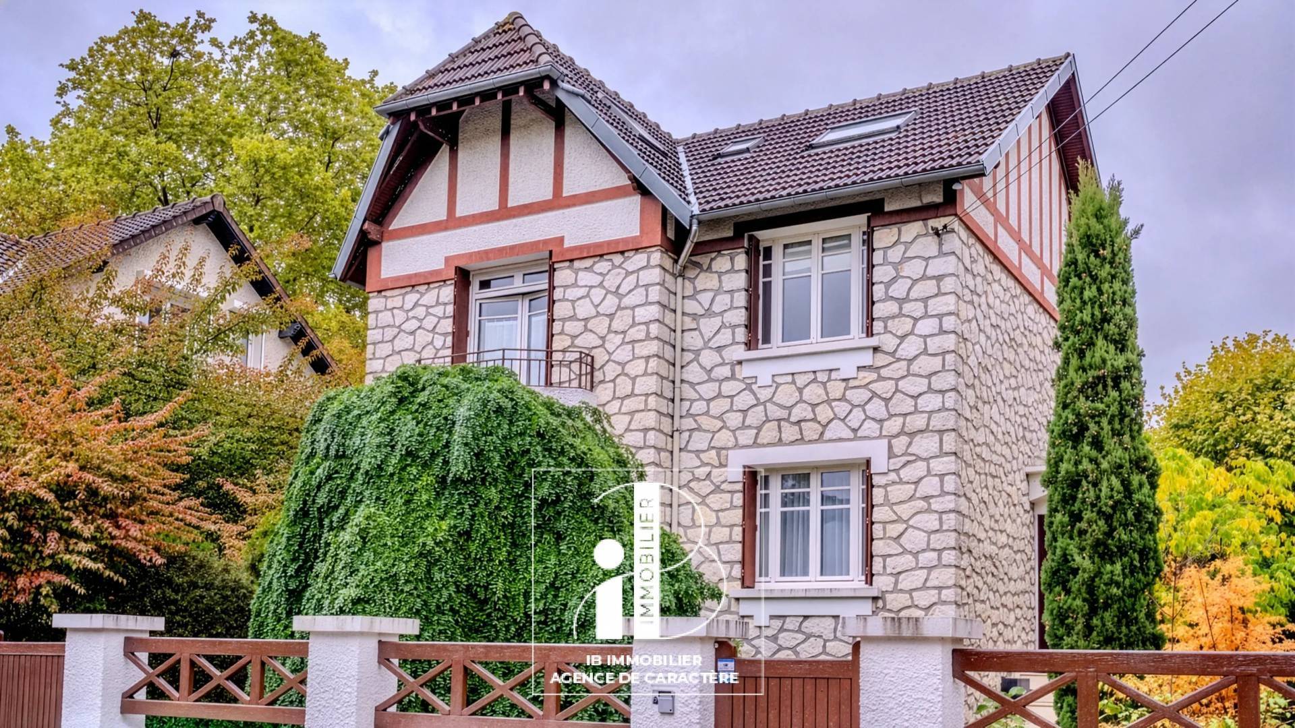
B IMMOBILIER presents, in AVON - IN THE IMMEDIATE VICINITY OF FONTAINEBLEAU and the CHÂTEAU PARK, a CHARMING STONE HOUSE with half-timbering.
Built in 1939 on a 388 sqm landscaped plot, this property is ideally located in AVON, bordering FONTAINEBLEAU. Combining CHARM OF THE PAST with QUALITY features, this residence stands out for its superb EXPOSED white STONE facade and an environment of RARE tranquility.
South-East / North-West facing, this house offers 160 sqm of living space with a partially finished FULL BASEMENT, and is sure to appeal to many families.
As soon as you pass through the elegant automatic wrought-iron gate, you enter a PRIVATE cul-de-sac offering total security and an immediate transition to residential CALM.
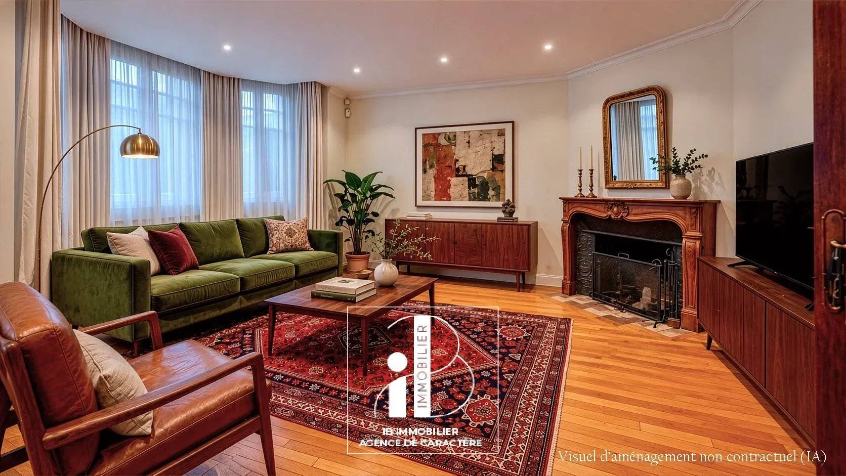
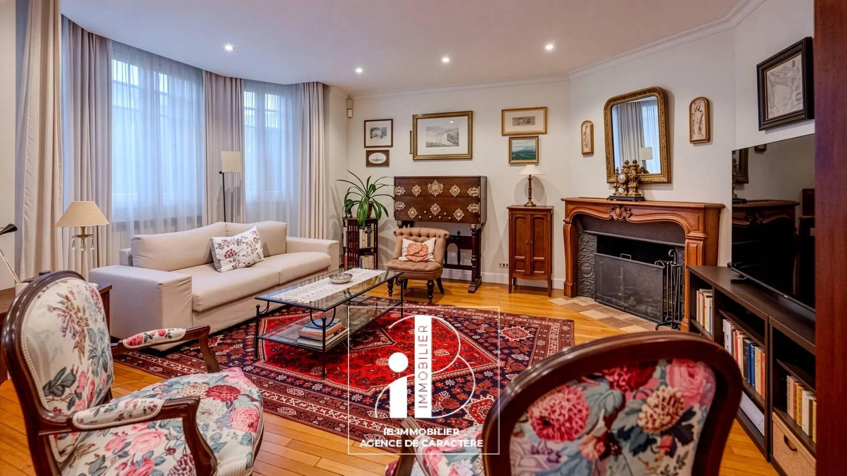
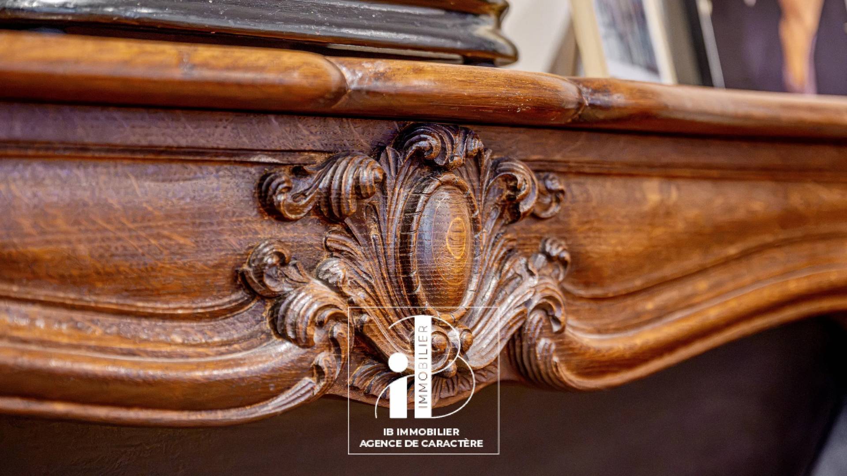
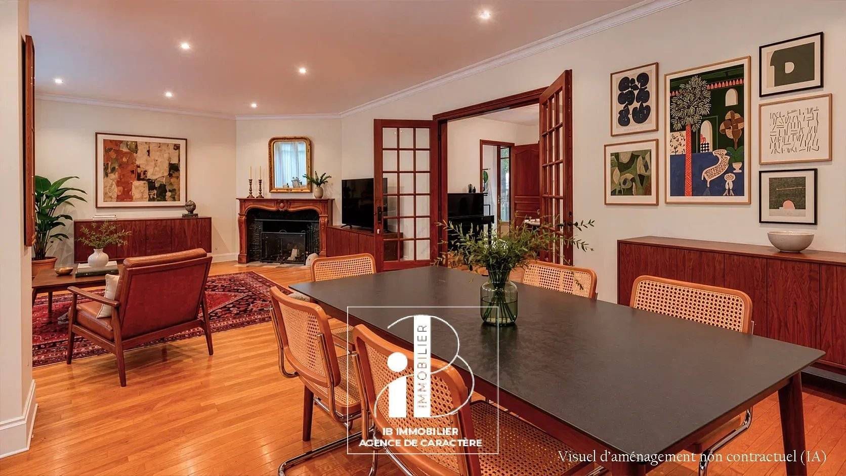
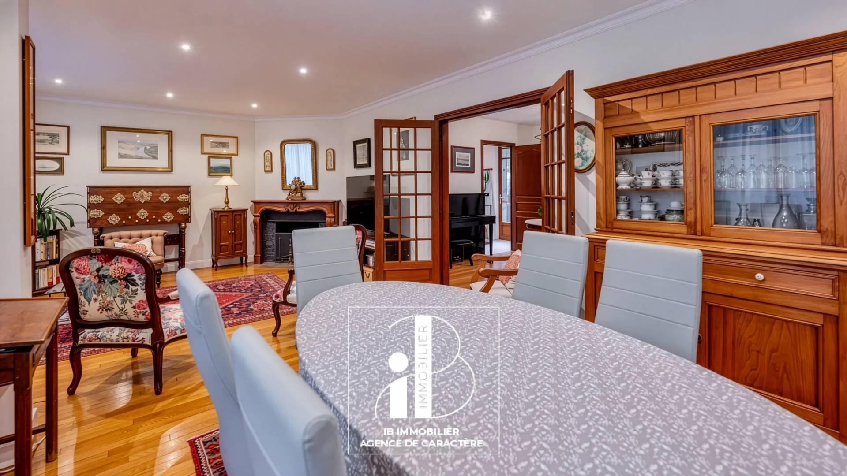
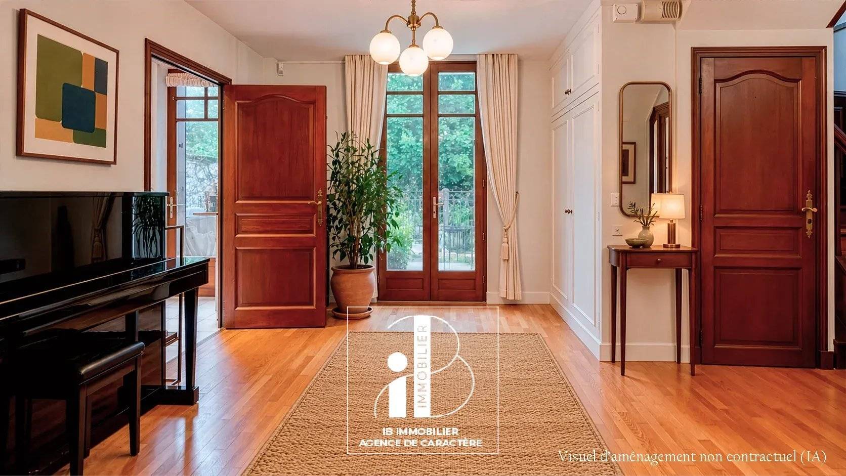
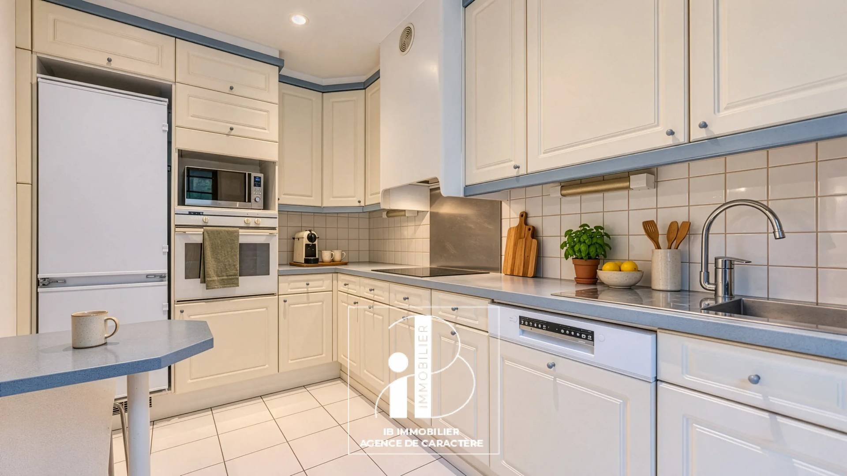
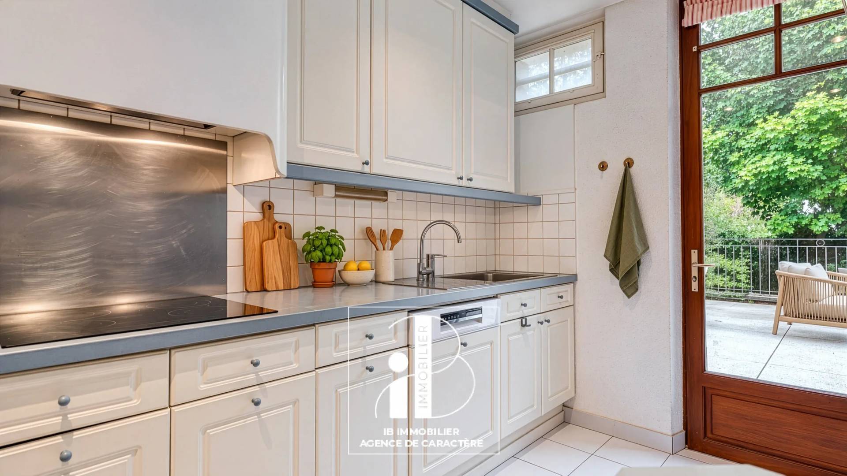
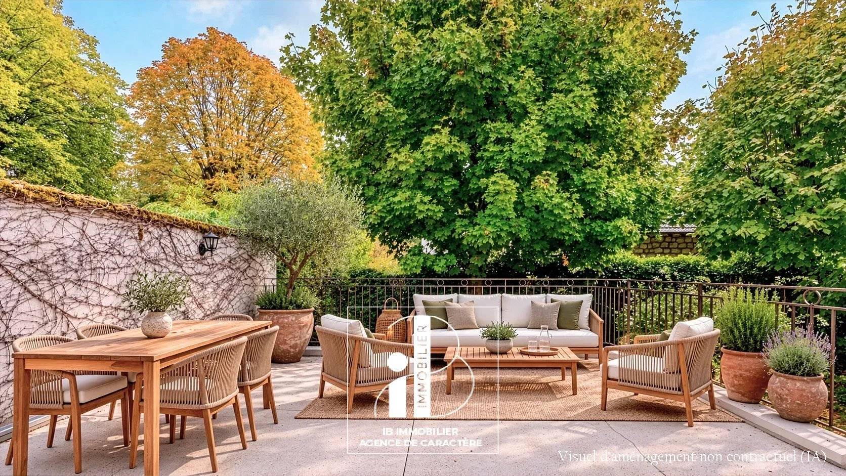
The garden level features a SPACIOUS entrance hall leading to a vast, light-filled living room enhanced by its oak parquet flooring. The lounge/dining room is completed by its characterful BOW-WINDOW and a warm SOLID wood FIREPLACE, all extended by an EQUIPPED KITCHEN opening directly onto a nearly 39 sqm terrace. A guest toilet with a hand basin completes this level.
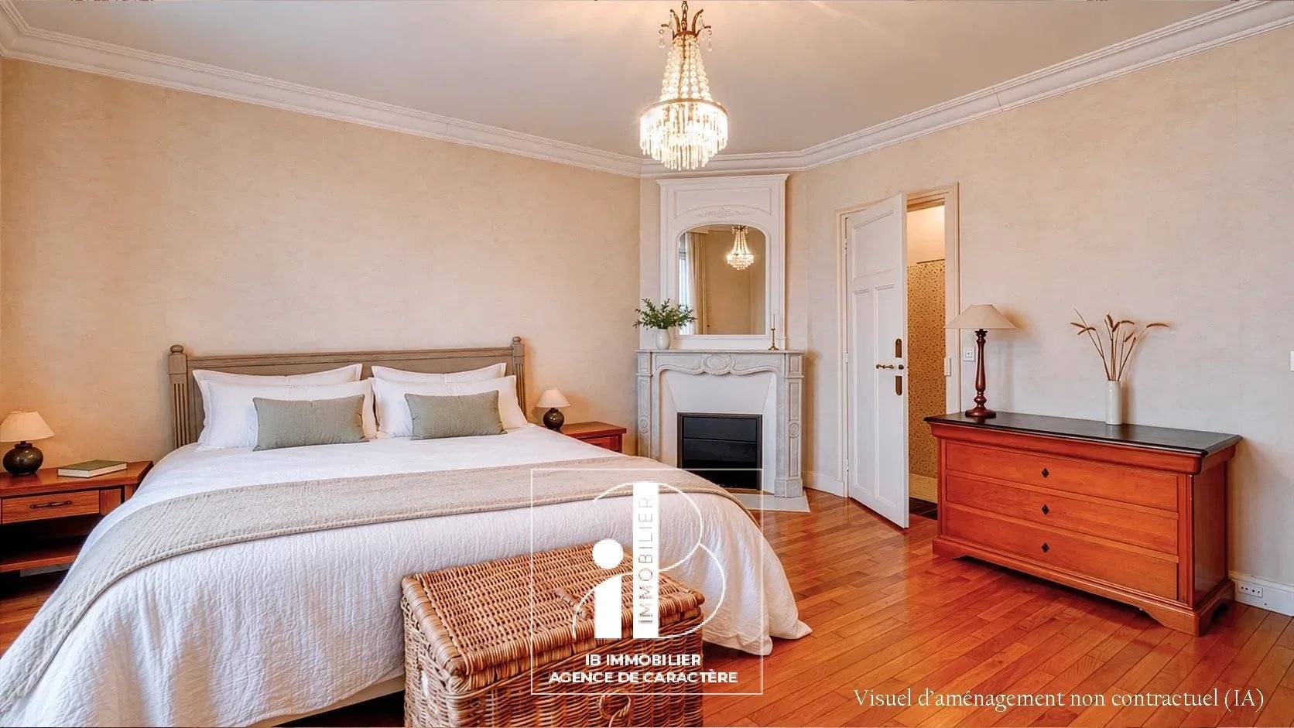
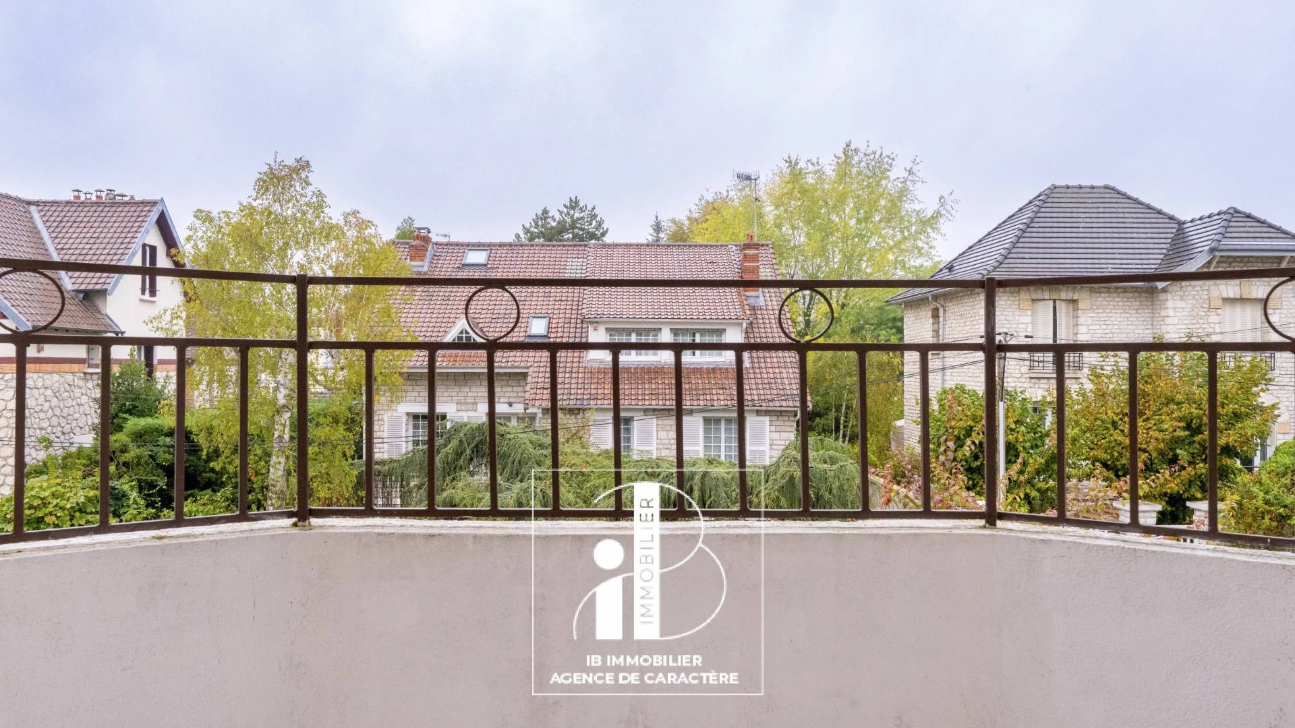
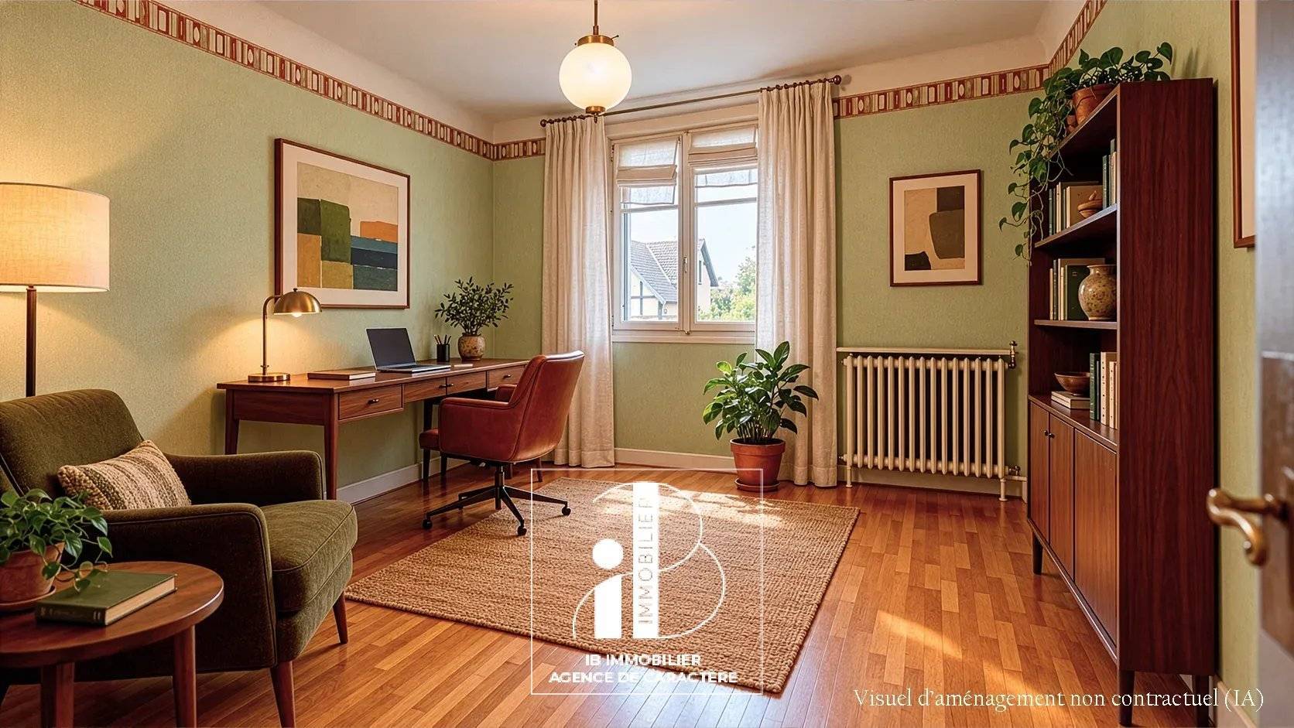
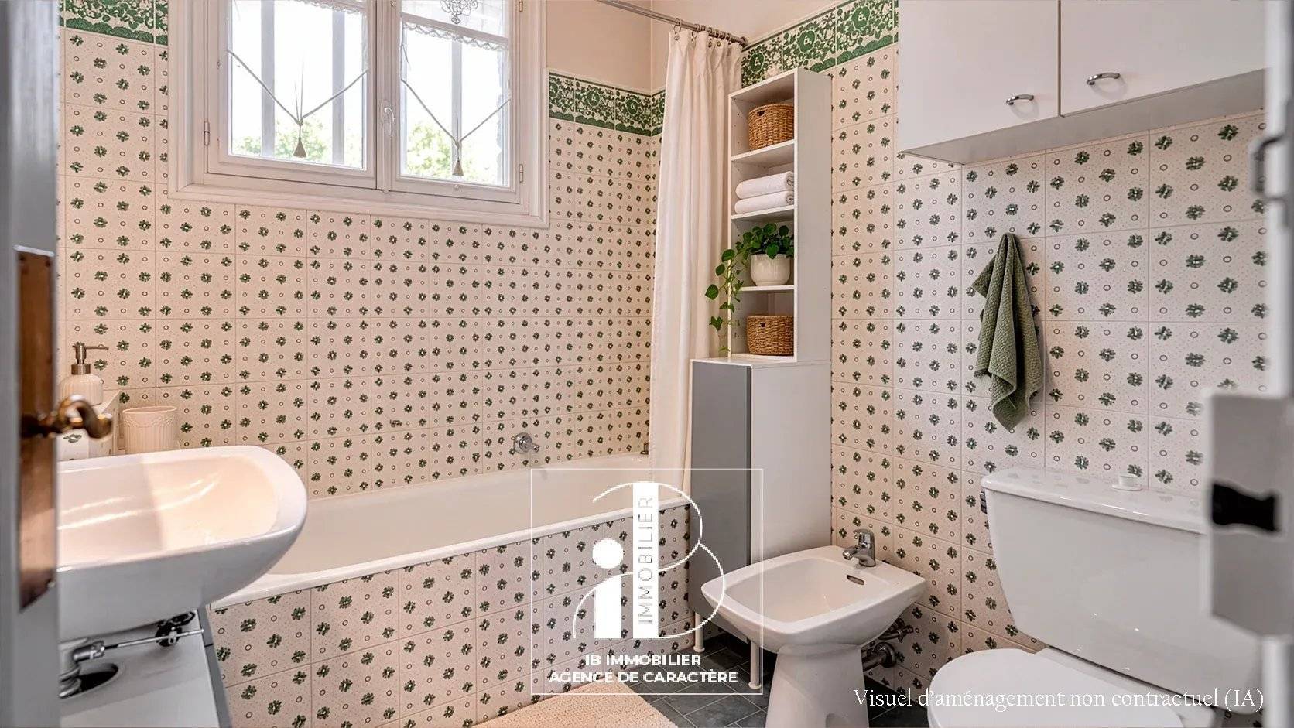
Upstairs, the first floor is entirely dedicated to COMFORT, featuring a MASTER SUITE with its own private balcony and an ensuite shower room with English CHARM, complemented by a second BEDROOM, an independent dressing room, and a bathroom with a toilet.
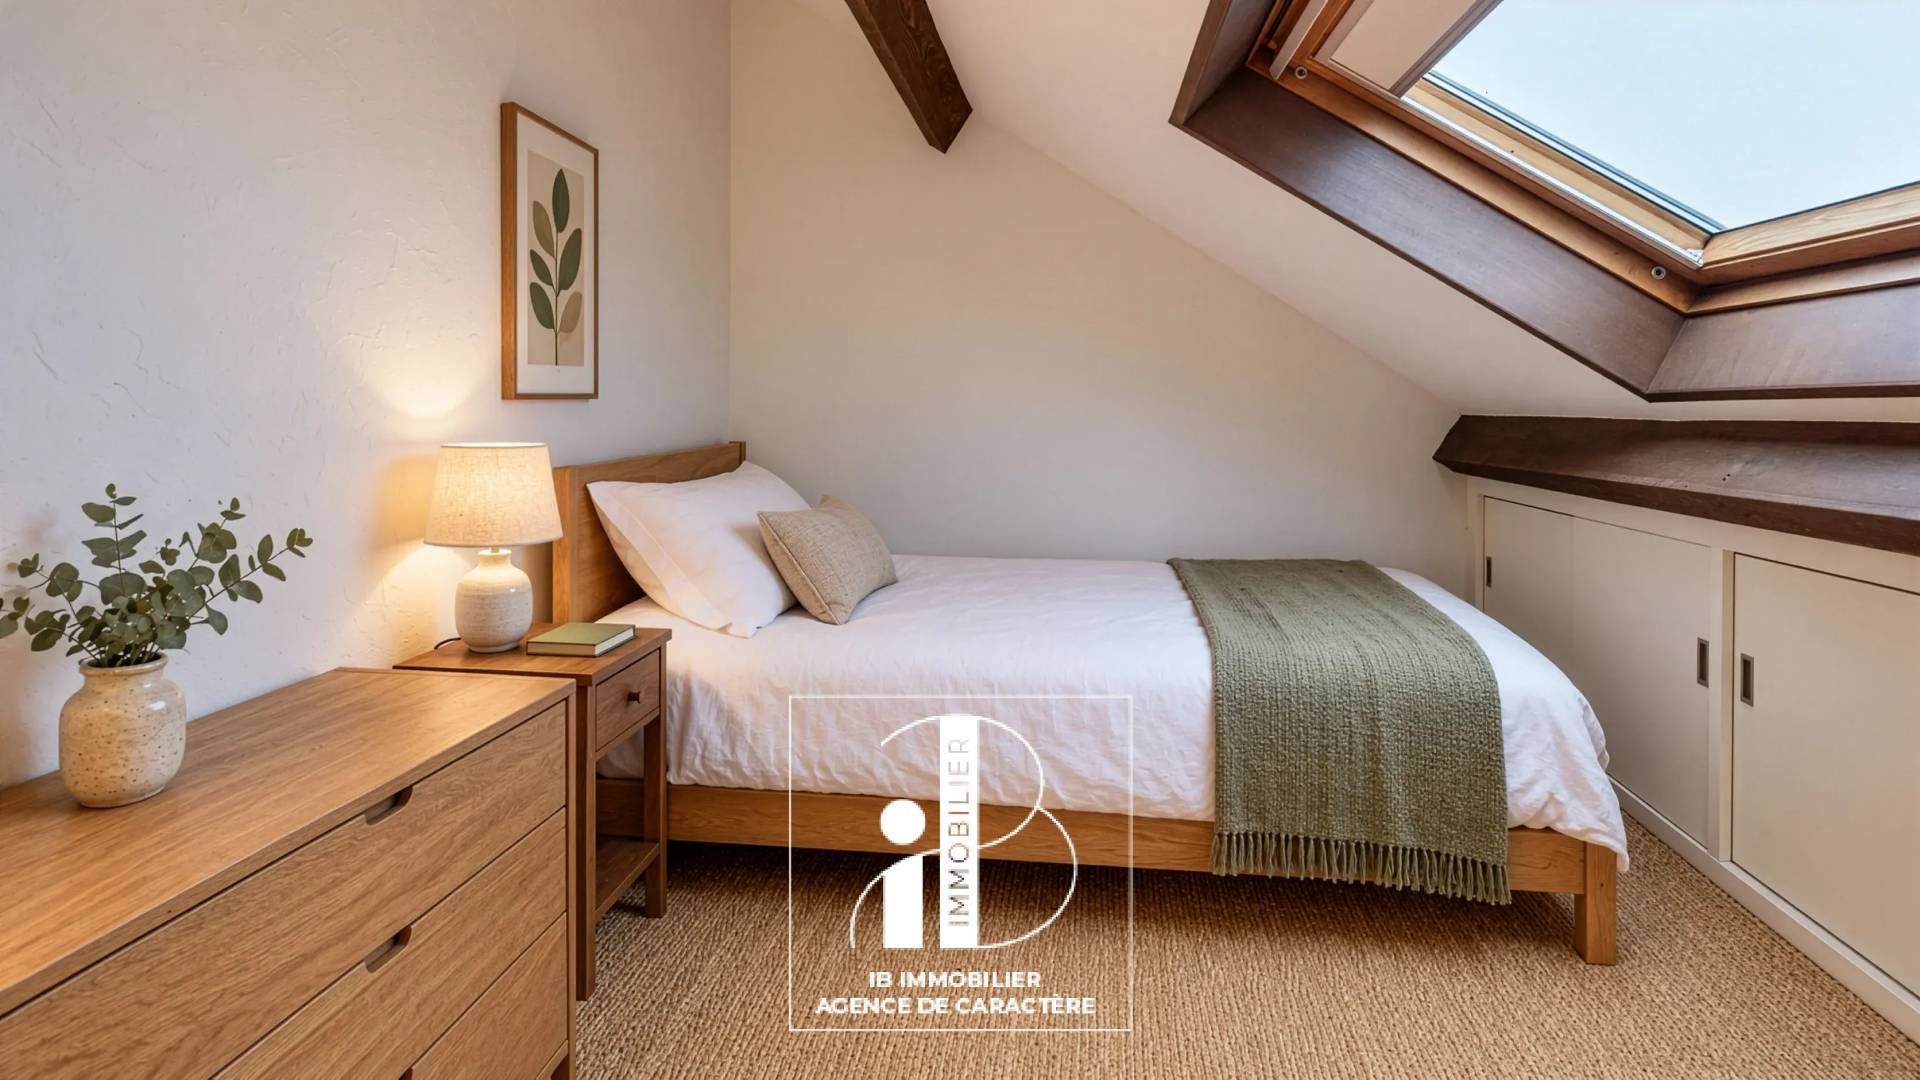
The SECOND FLOOR offers an ideal space for children or guests, housing two COSY attic bedrooms, a shower room, and a separate toilet.
Finally, the house surprises with its perfectly converted full basement, offering a fifth independent bedroom, a storeroom, a walk-through laundry room leading directly to the mature garden, and a spacious garage.
A COMPLETE and partly HABITABLE BASEMENT accommodates a fifth bedroom, a walk-through laundry room leading directly to the garden, and a STREET-ACCESSIBLE GARAGE, offering significant storage and conversion potential.
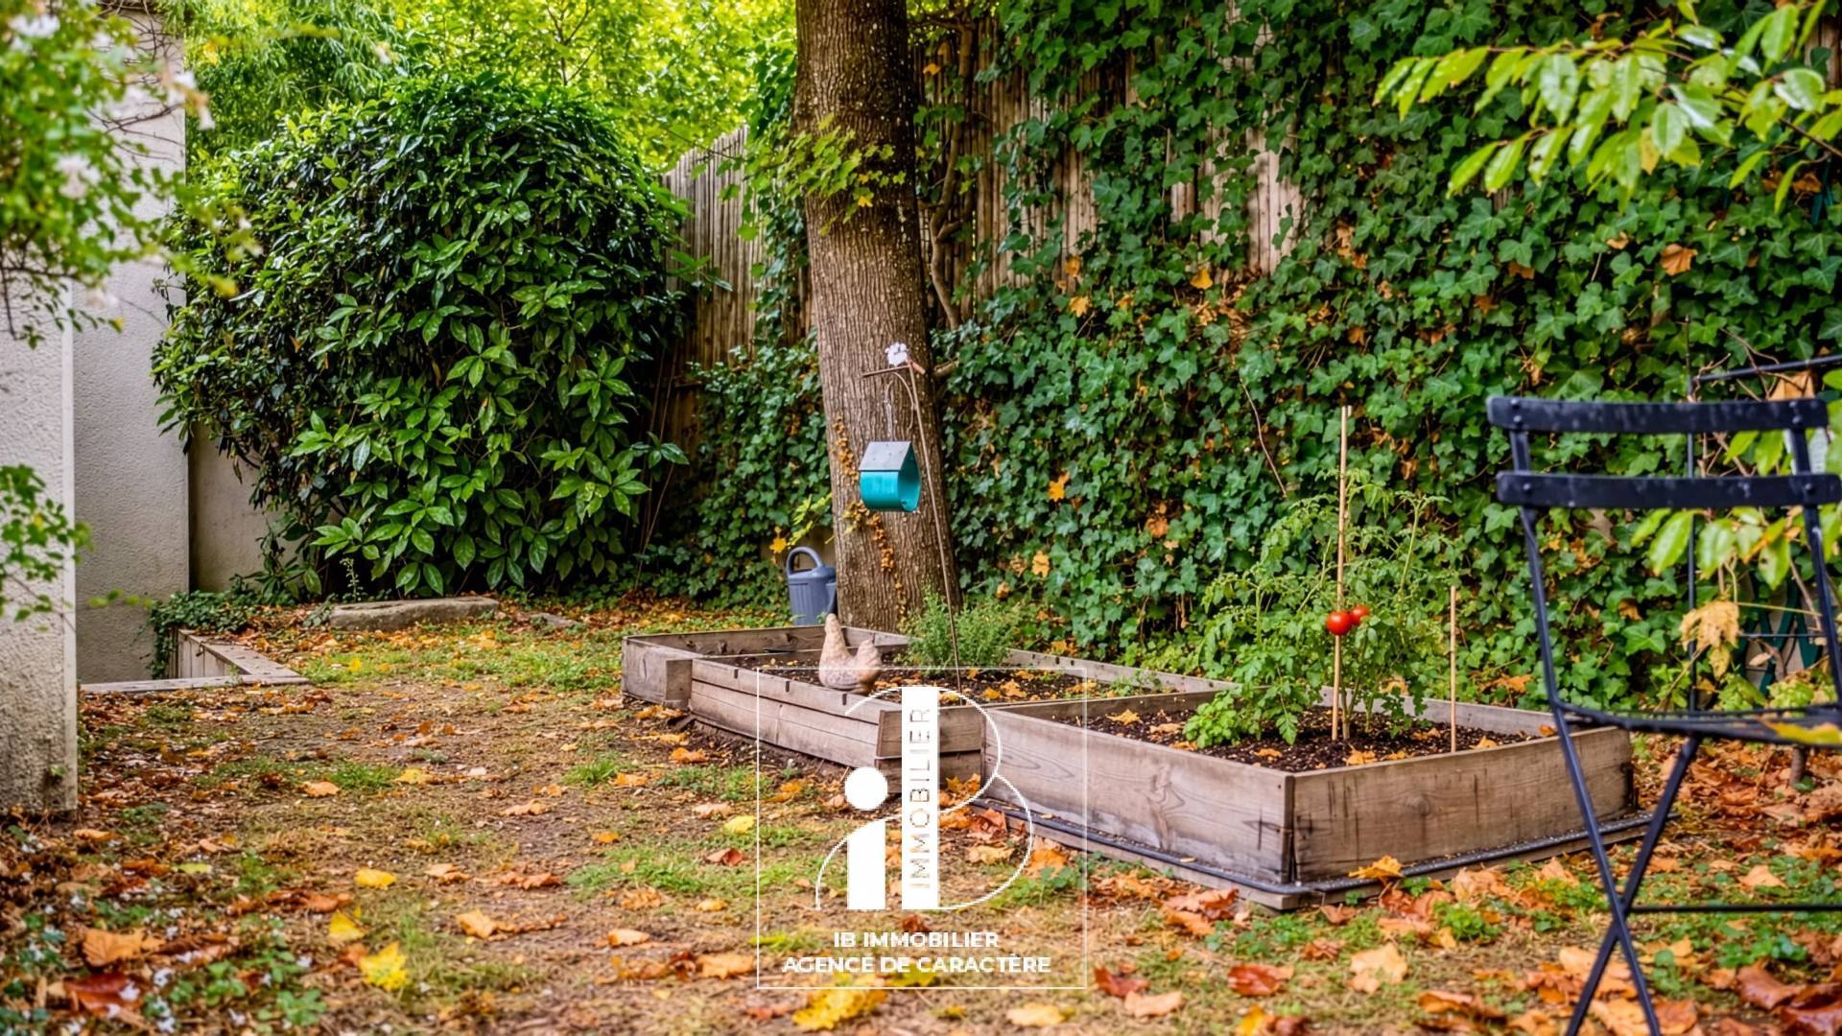
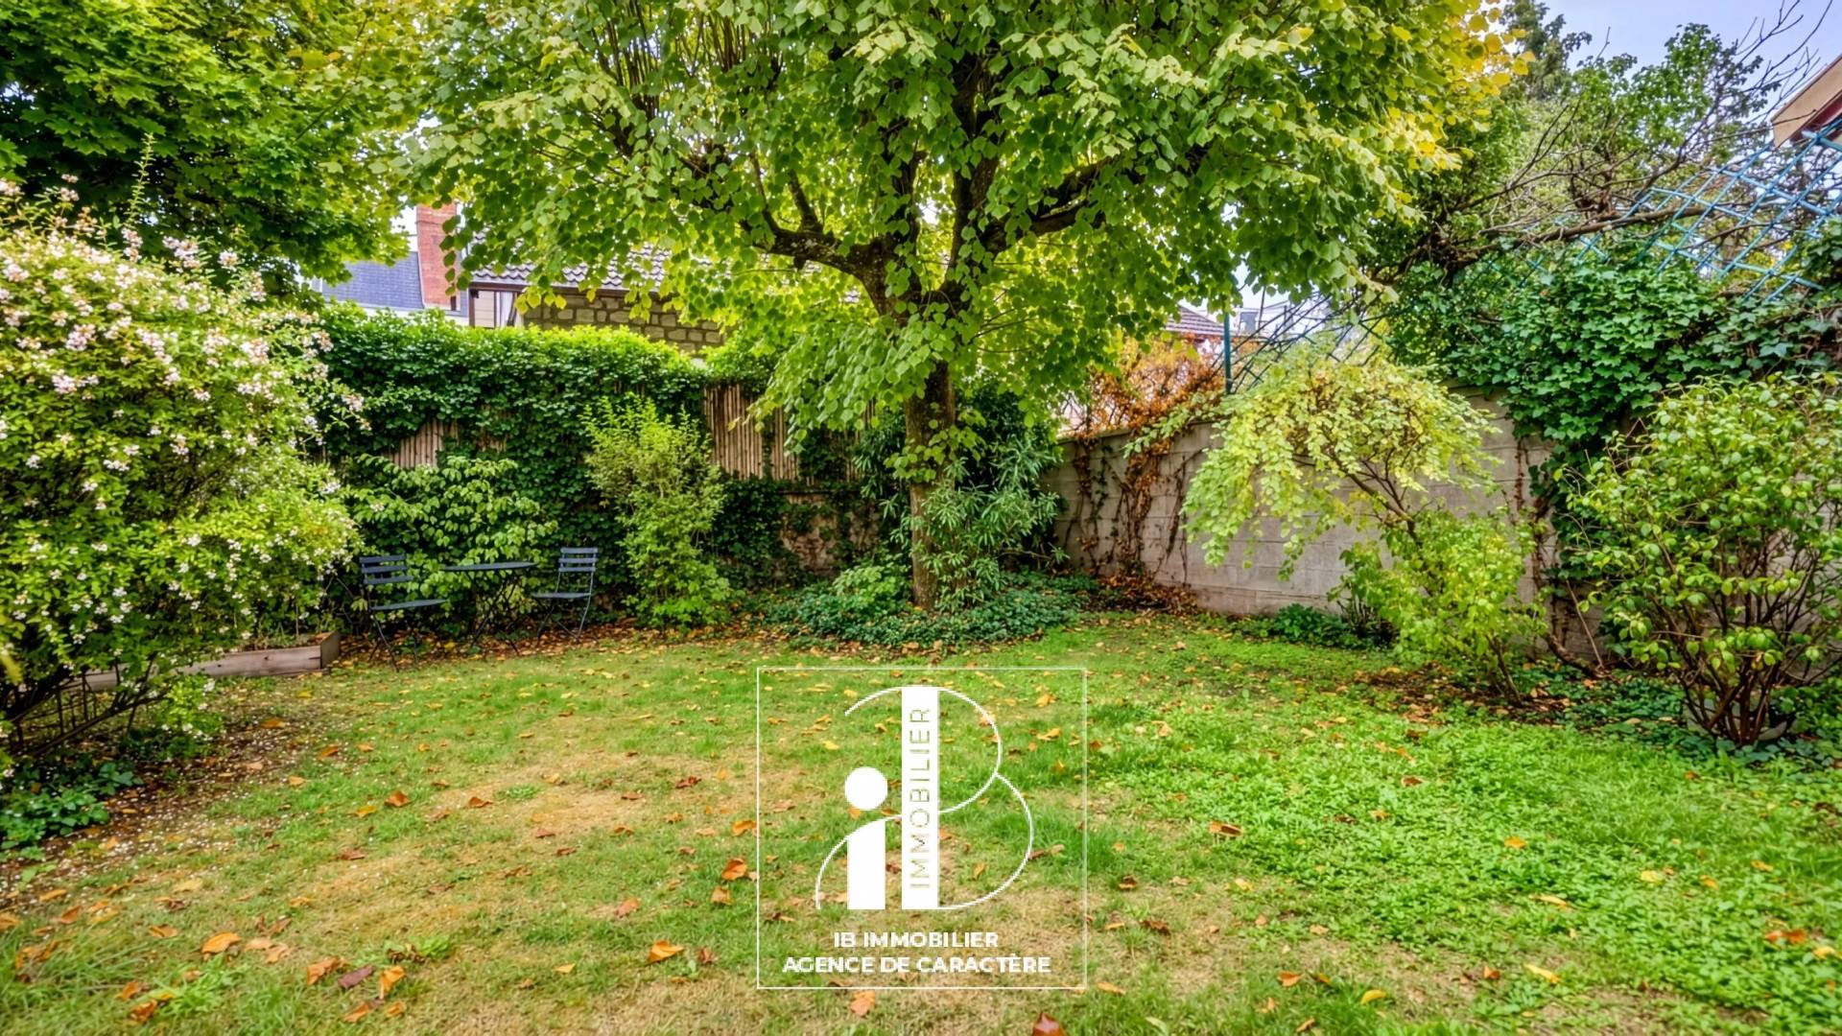
The landscaped garden, adorned with beautiful trees, constitutes a true haven of tranquility just steps away from FONTAINEBLEAU, local shops, and schools.
Technical note: low-charge horizontal co-ownership, private access, city gas heating, wooden window frames with secondary glazing. Refreshments to be expected.
A property combining AUTHENTICITY and a PRIVILEGED
LOCATION, just a short walk from Fontainebleau!
Your contact: Louis | 06 15 10 54 39 | 01 60 74 56 40 | louis@ibimmobilier.fr.
No information available


This site is protected by reCAPTCHA and the Google Privacy Policy and Terms of Service apply.