Ref. 87352730
8 rooms
4 bedrooms
177 m²
€499,000
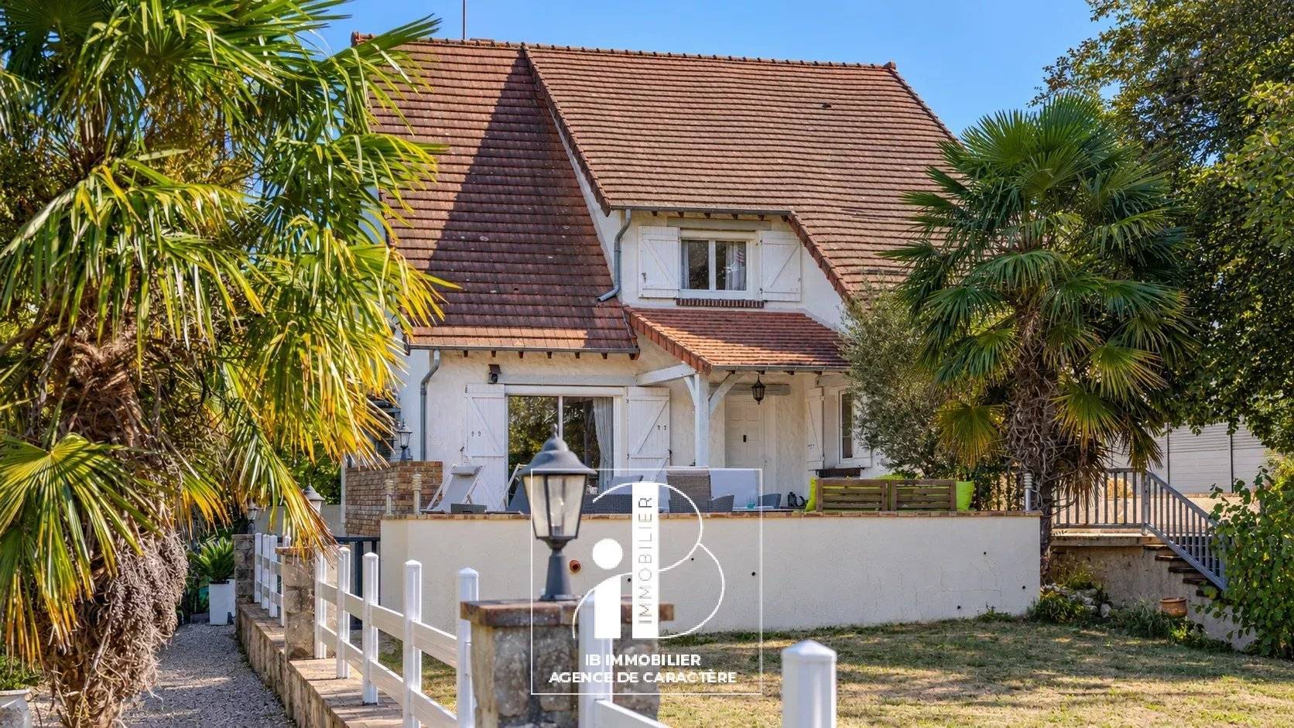
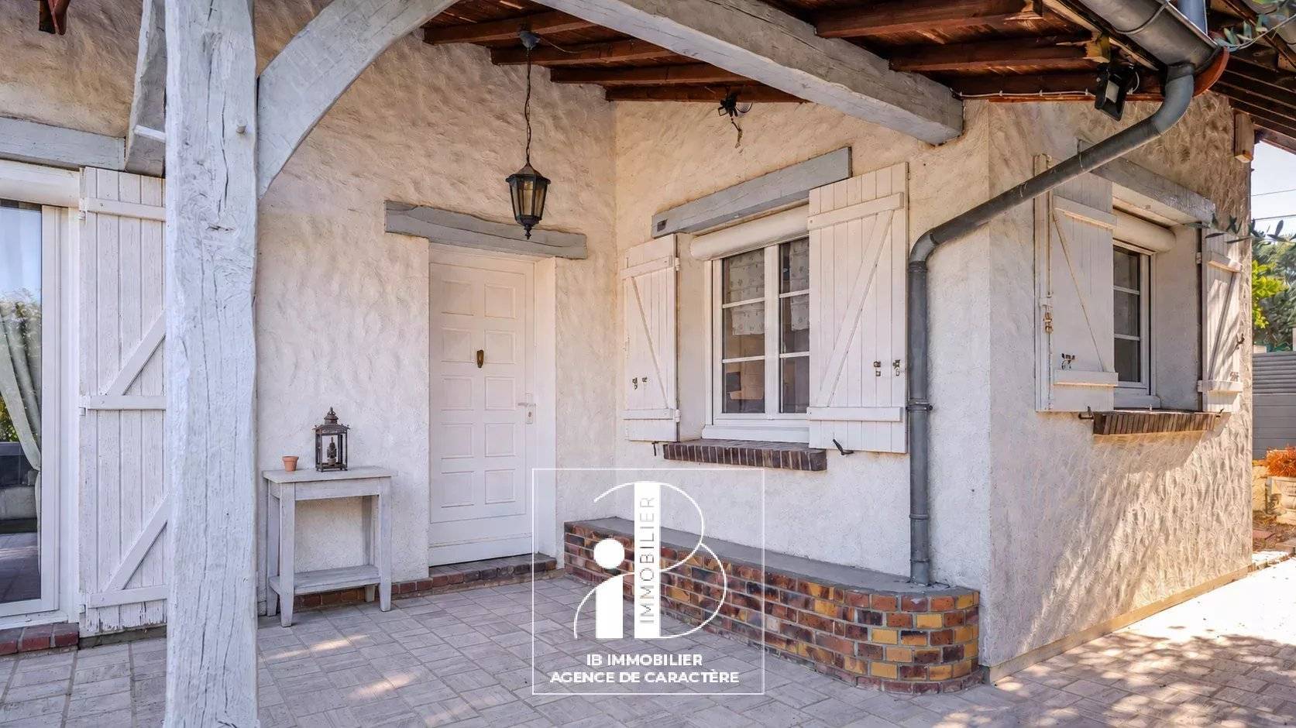
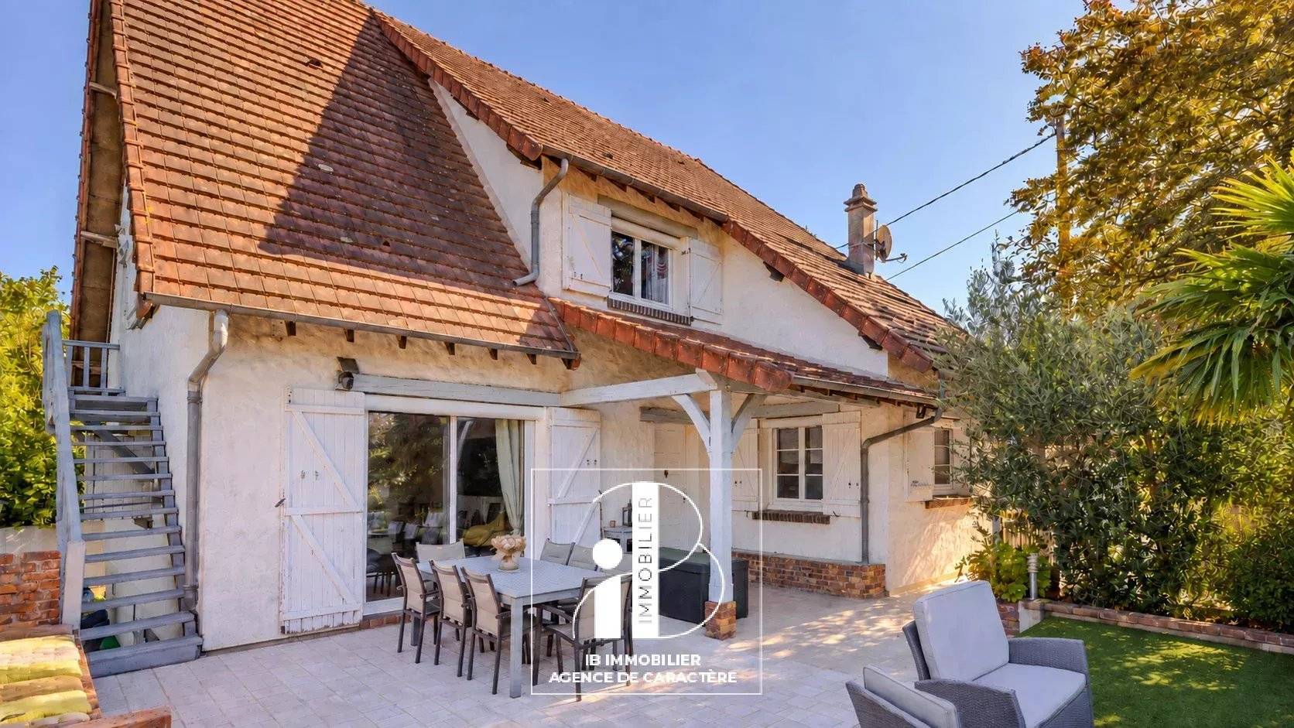
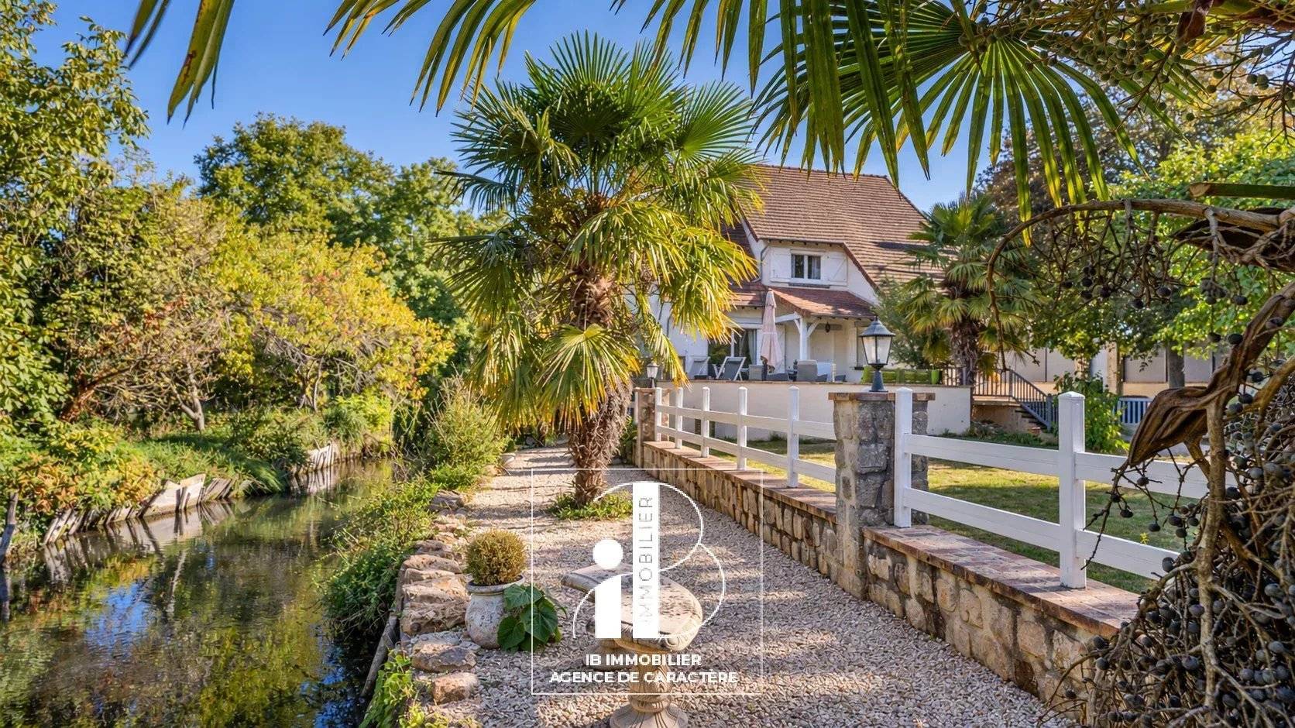
IB IMMOBILIER presents to you, in the small hamlet of La Planche in Perthes-en-Gâtinais, a house that breaks away from the beaten path. Far from the standard suburban houses, this traditional property asserts its own style.
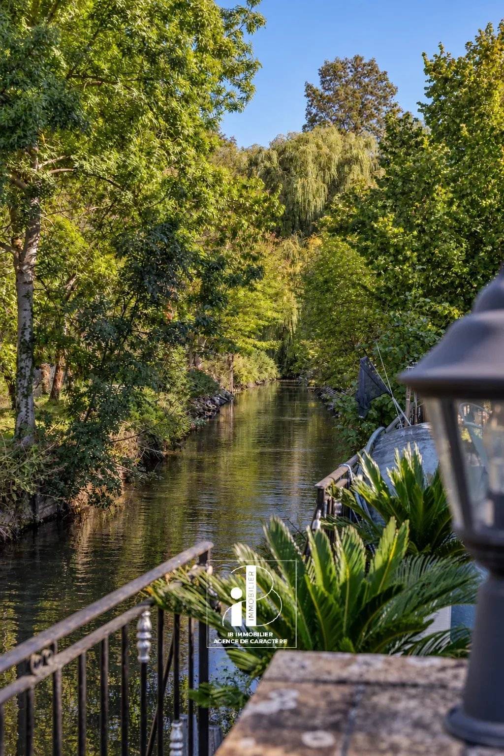
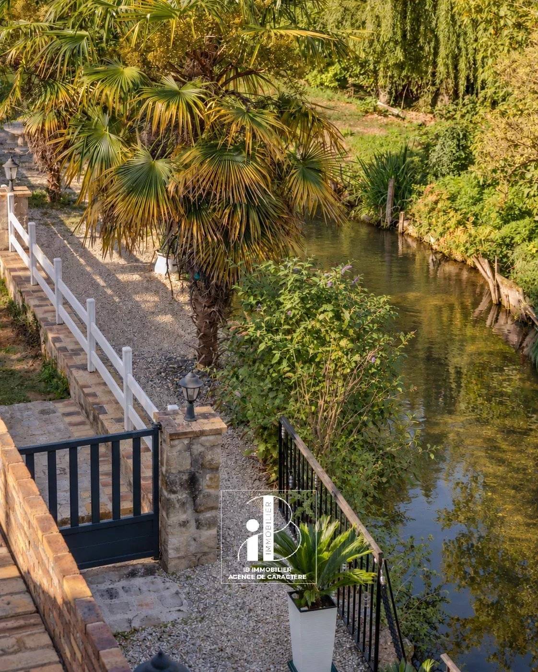
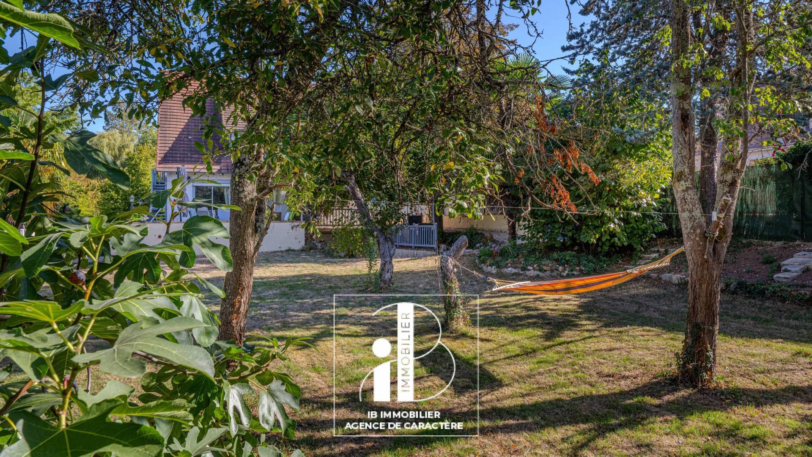
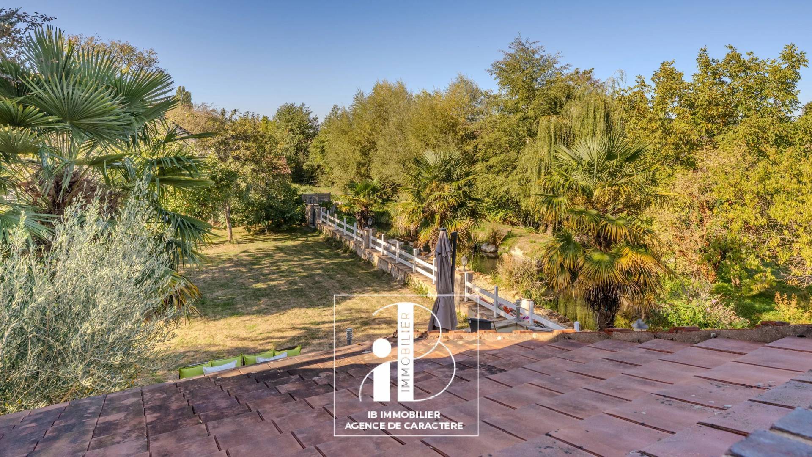
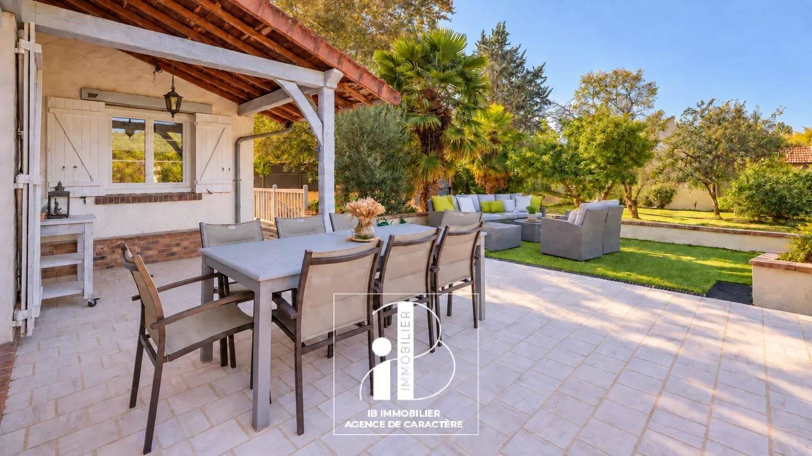
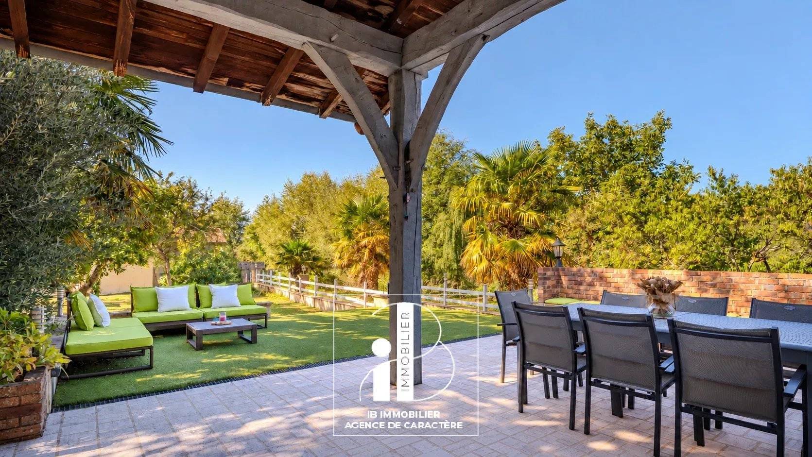
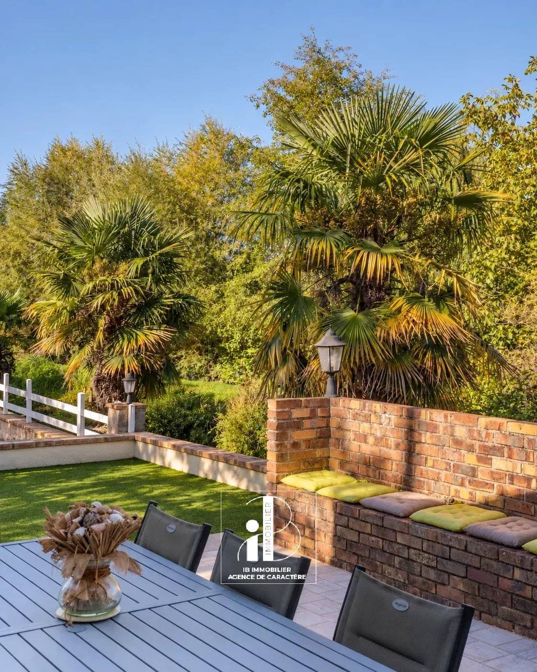
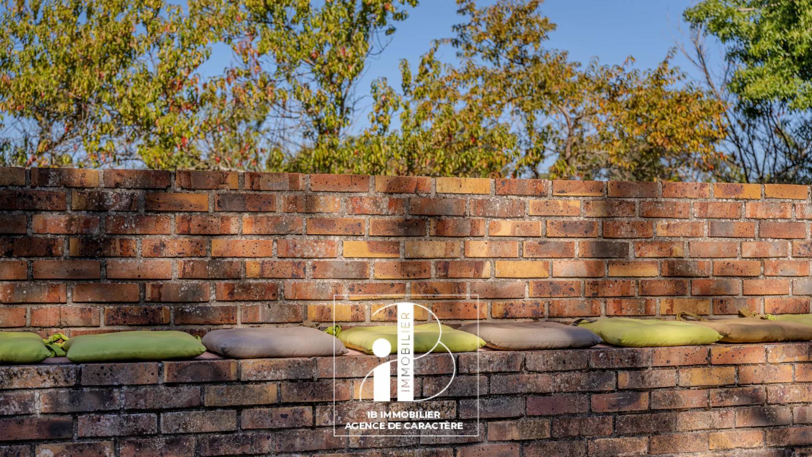
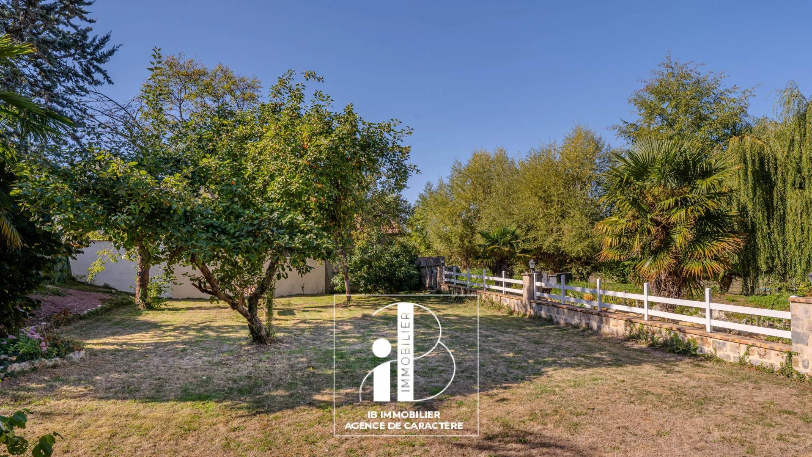
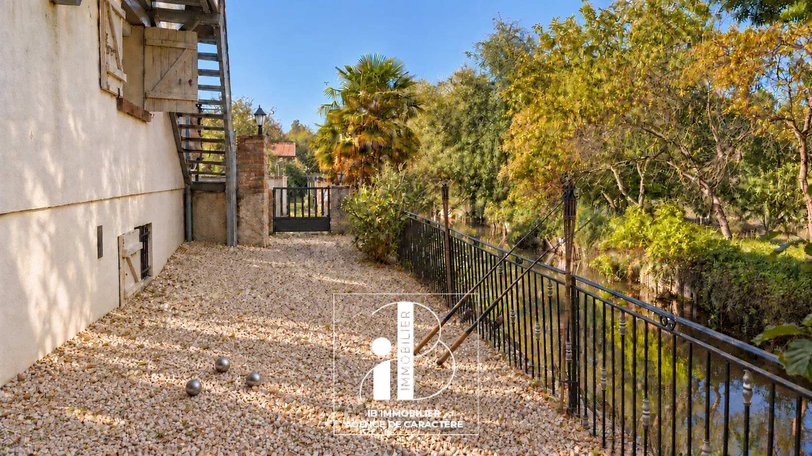
Here, the garden opens onto the School, offering a peaceful and bucolic living environment. You will enjoy an exceptional outdoor space, with its large sunny terraces, private banks, and numerous fruit trees including cherry, mirabelle plum, and fig trees, ideal for relaxing moments in complete tranquility.
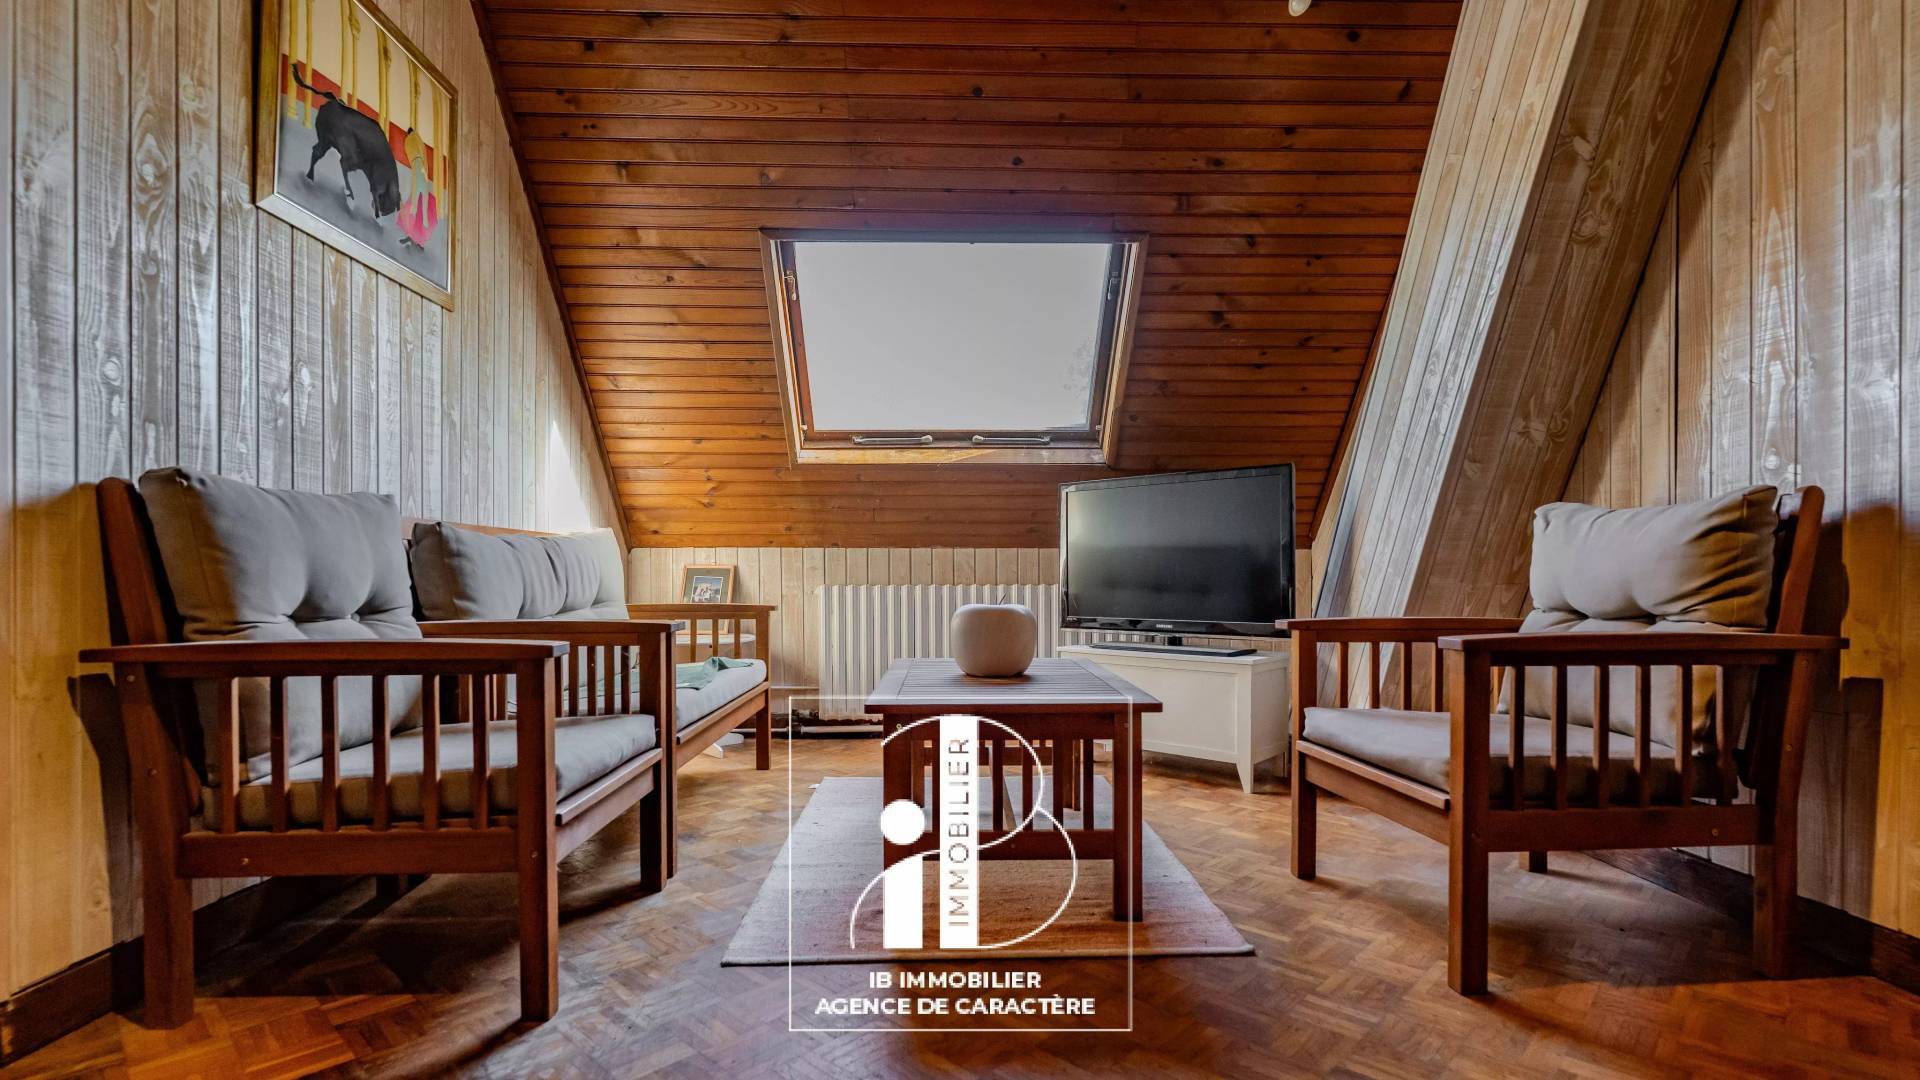
The house offers about 177m² of living space spread over two levels, complemented by a full basement, making nearly 247 m² of useful surface plus an attic of about 52 m².
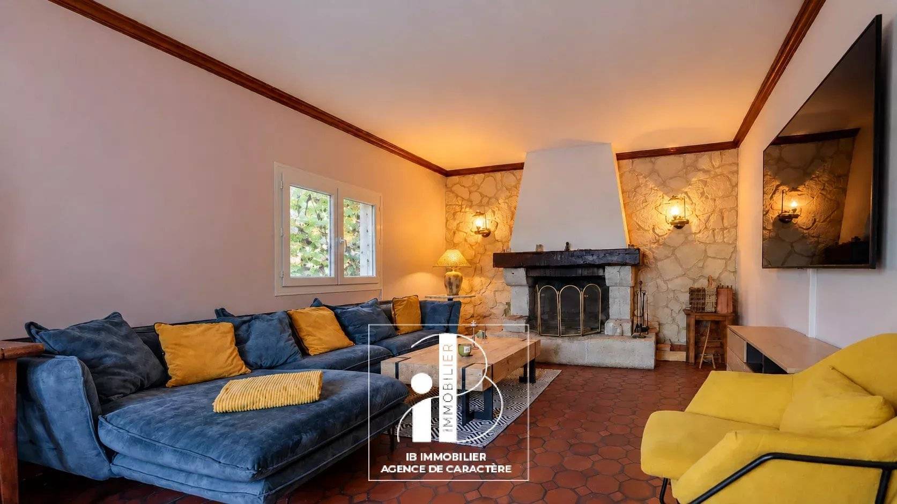
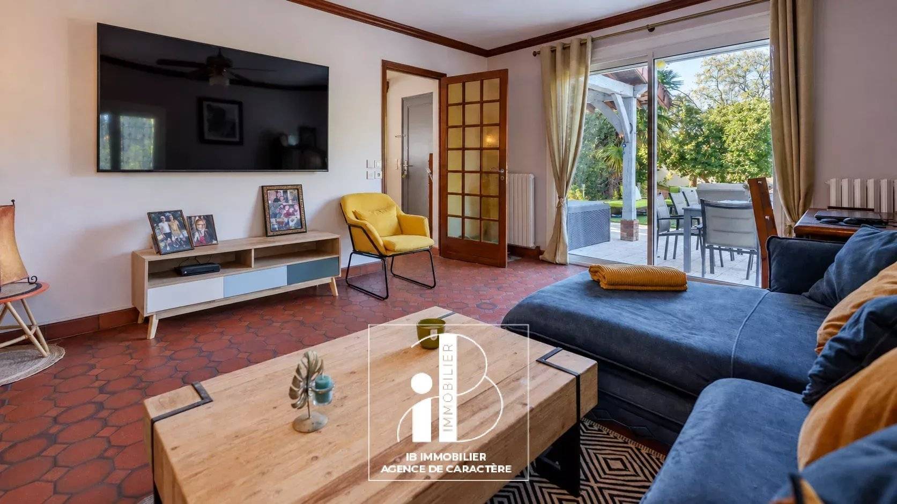
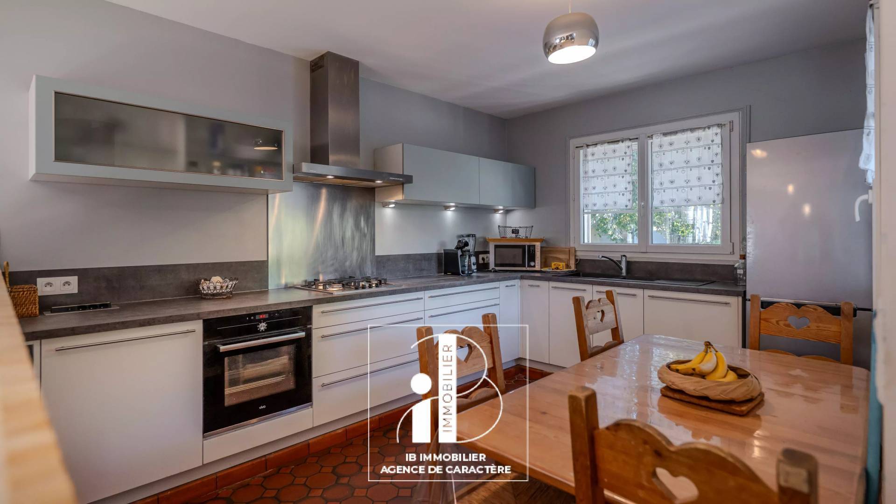
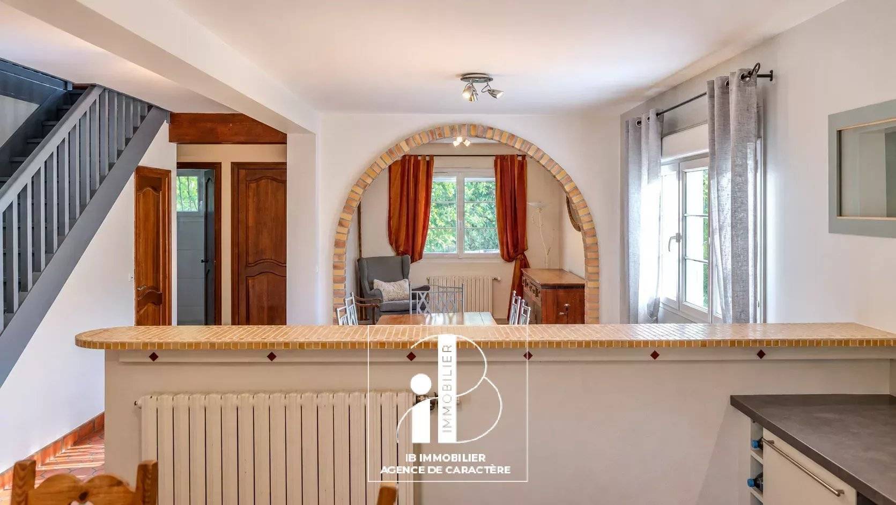
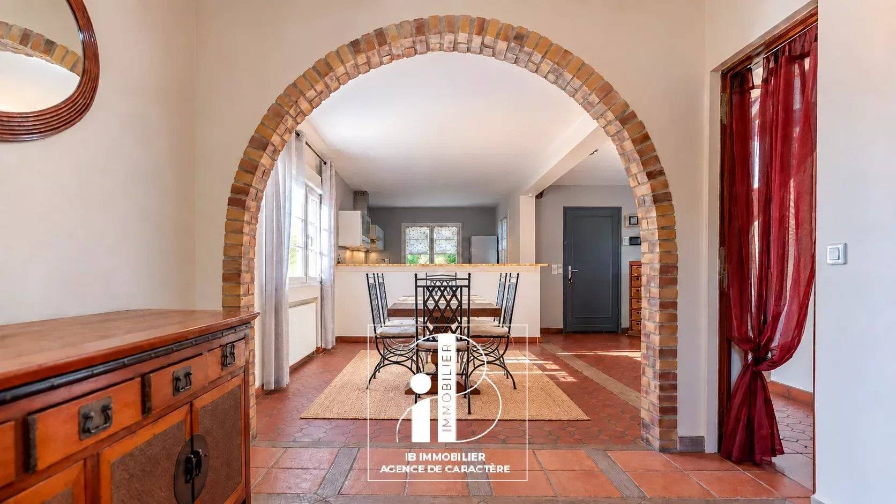
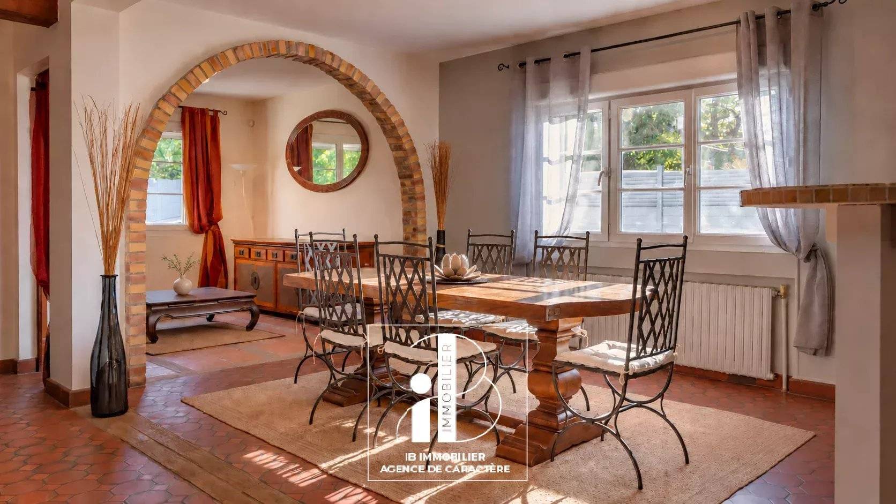
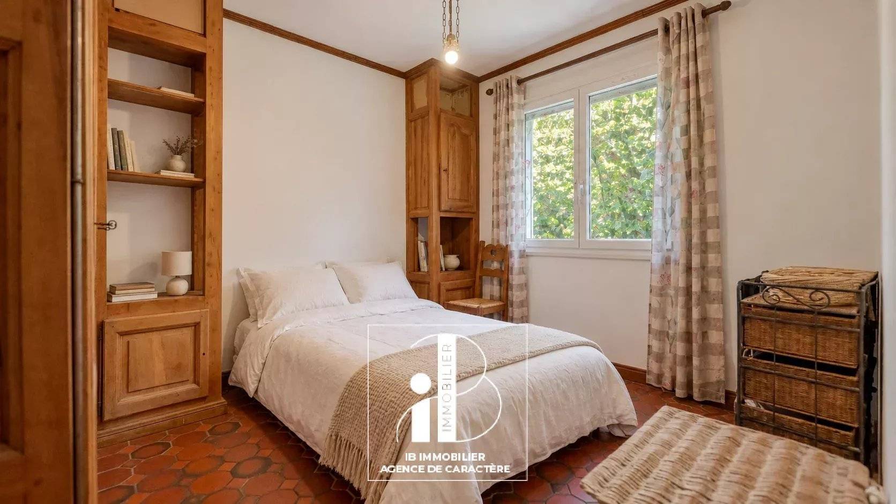
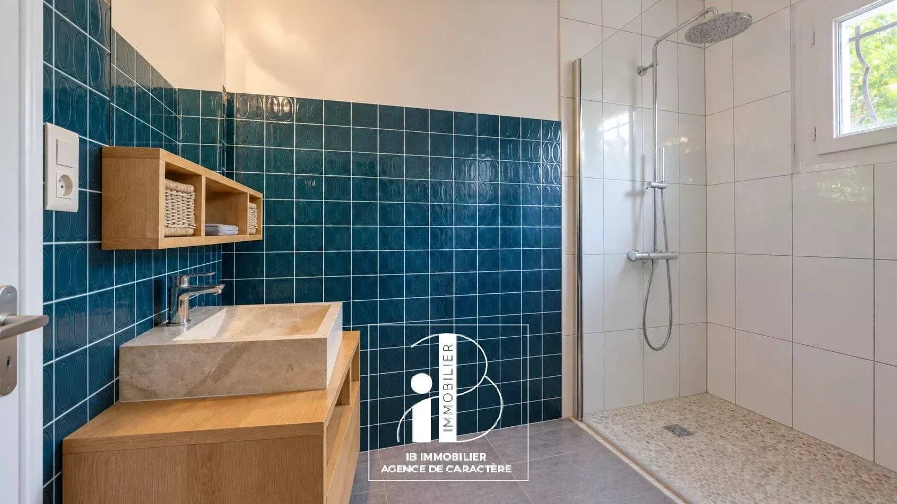
Inside, the volumes flow smoothly. On the ground floor, the kitchen opens onto a 30 m² living room. On the side, a more intimate second lounge, with its old open fireplace, opens directly onto the south-facing terrace. A bedroom, a shower room, and separate toilets complete this level.
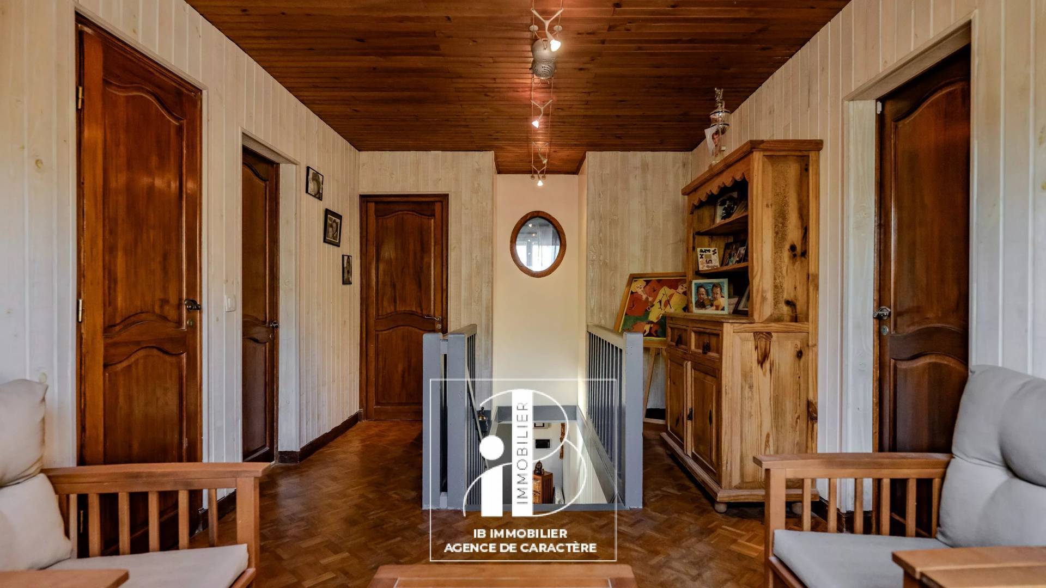
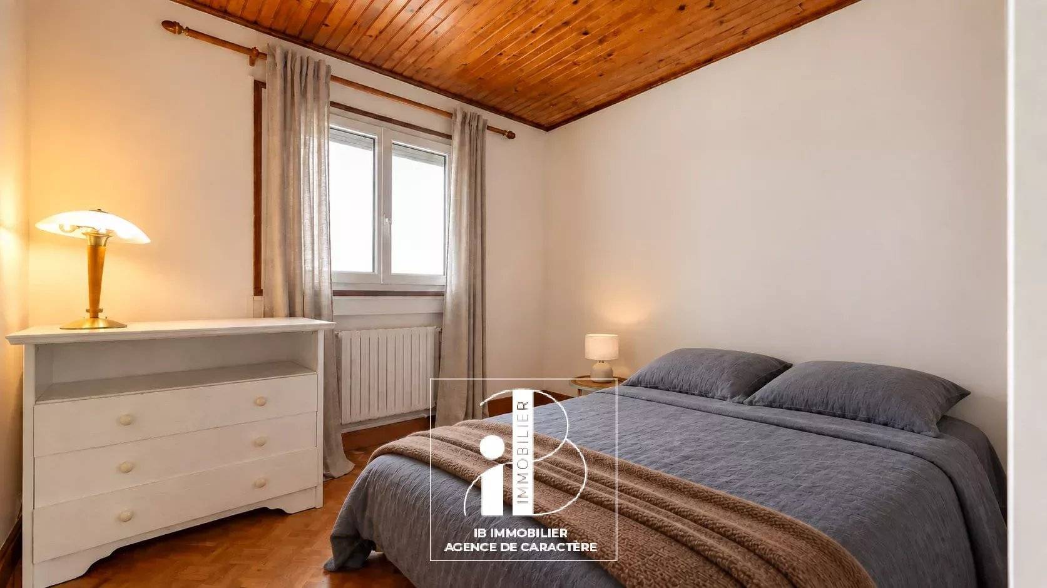
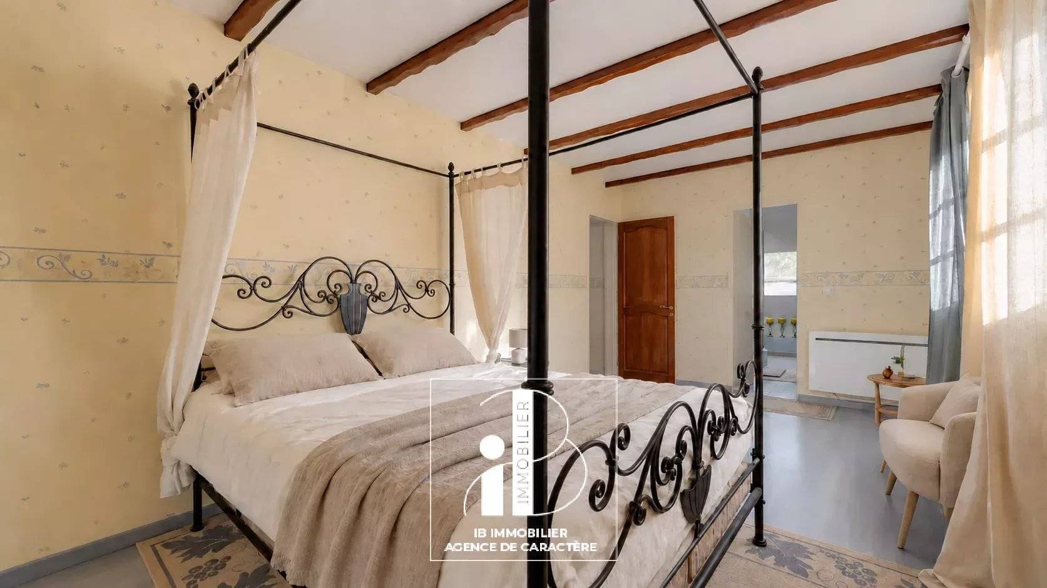
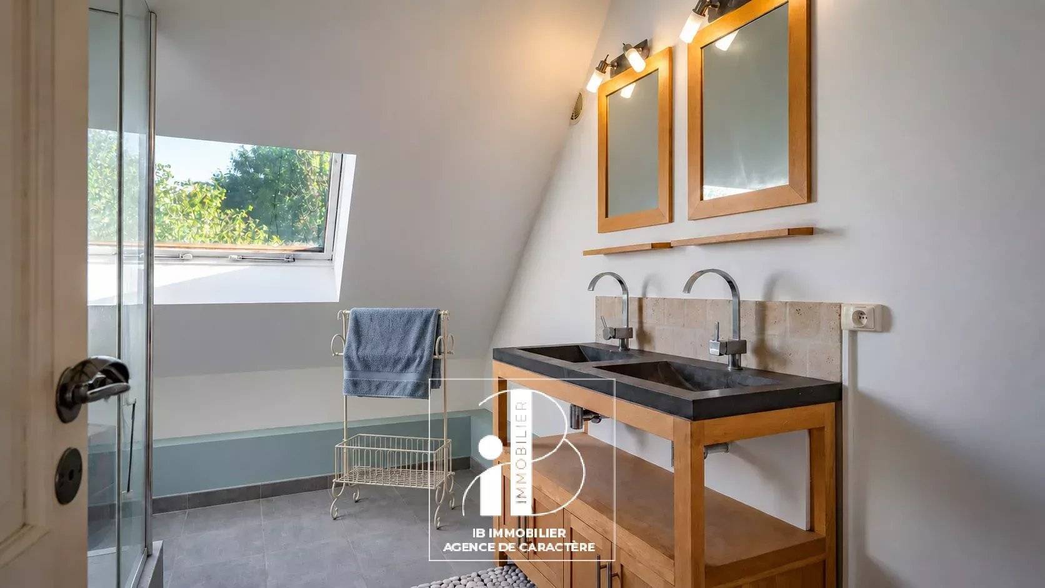
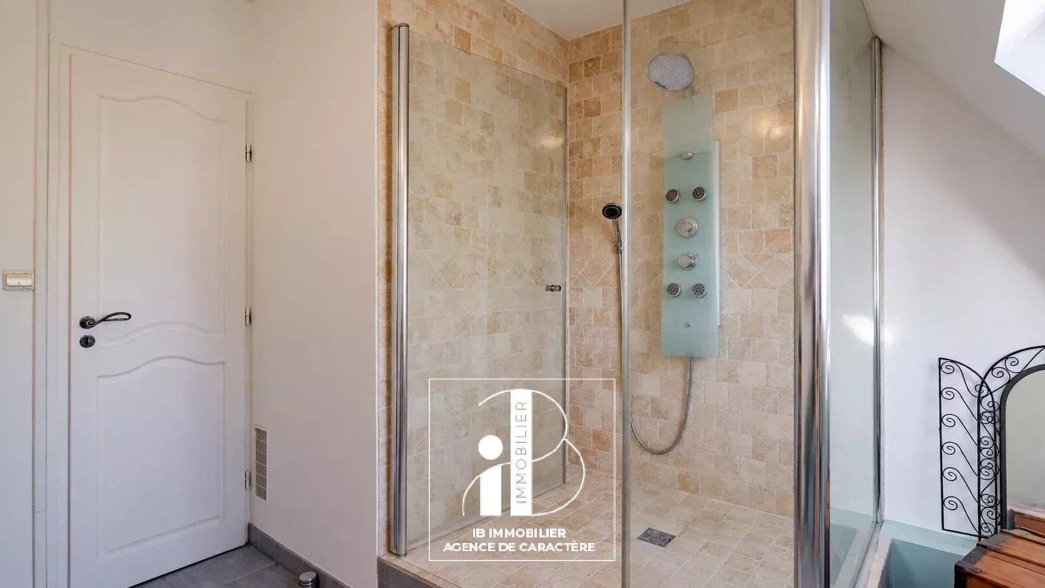
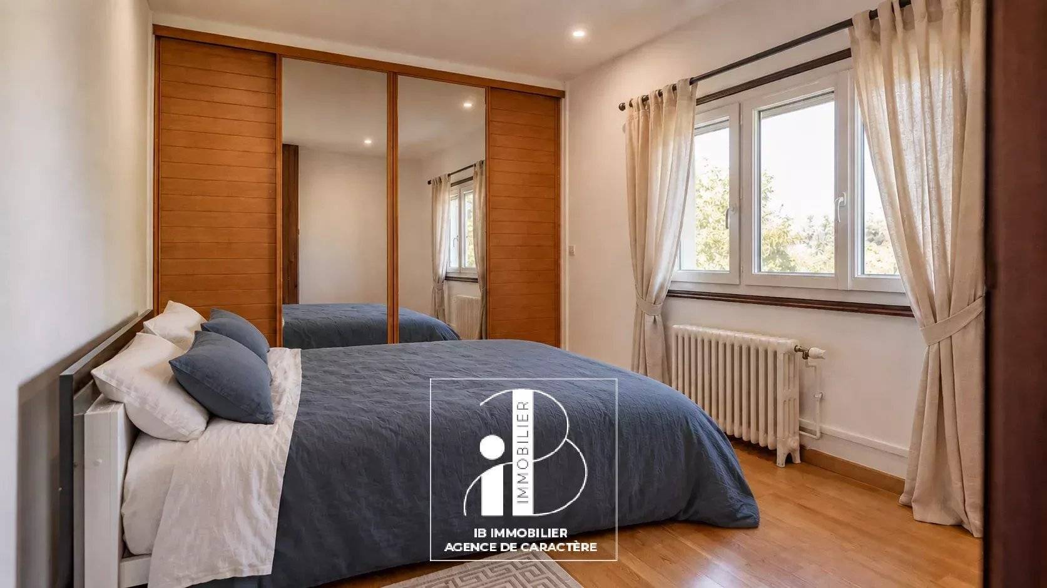
Upstairs: a master suite with bathroom and large dressing room, two bedrooms including one with a very large dressing room, an office with outdoor walkway, and a large landing fitted out as a TV lounge. A large usable attic accessible by a retractable staircase is above.
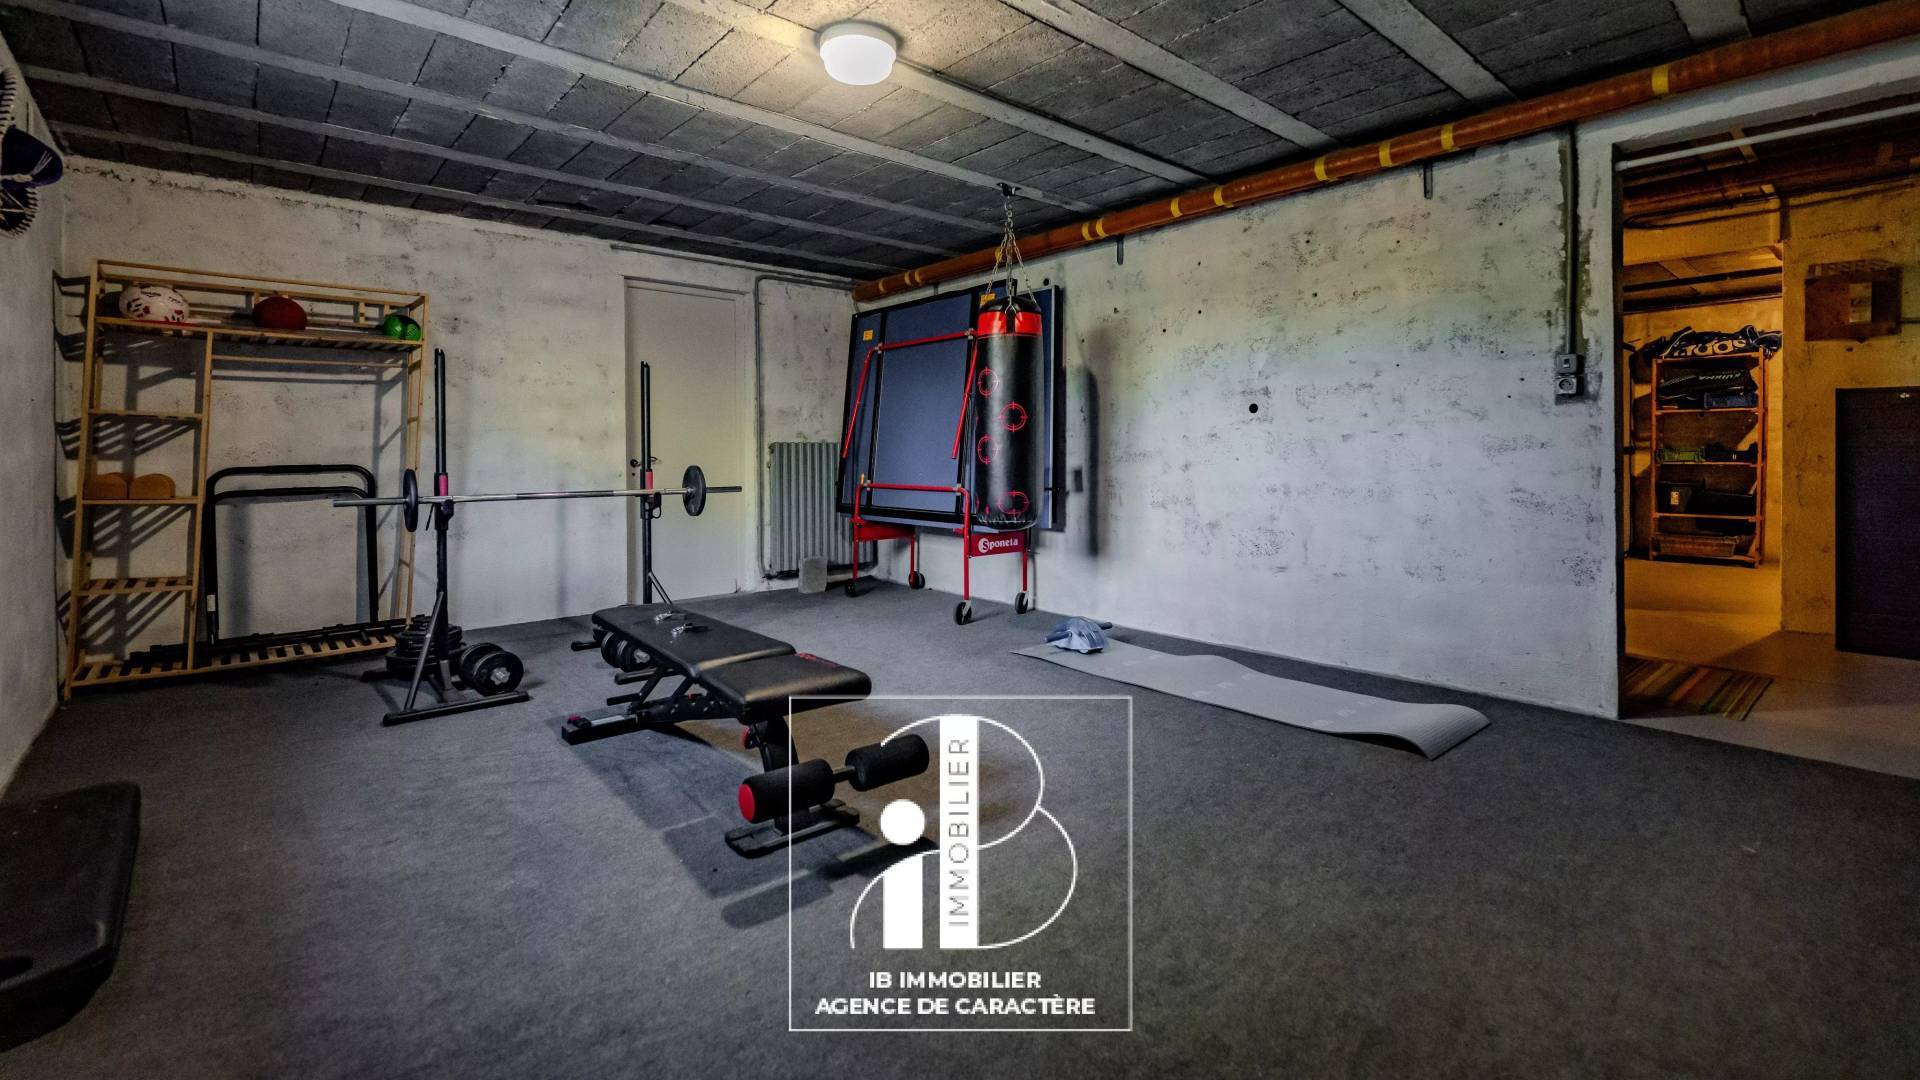
The basement includes a large room to be used as you wish, a laundry room with boiler room, and a double garage.
The house has recent double-glazed windows and central heating with oil (Energy rating E 174), compliant sanitation.
A house with character, in an environment that you will enjoy discovering on site.
For any further information or to arrange a visit, contact Carole David – IB Immobilier at 06 79 94 74 61 / 01.60.74.56.40.
No information available
No information available


This site is protected by reCAPTCHA and the Google Privacy Policy and Terms of Service apply.